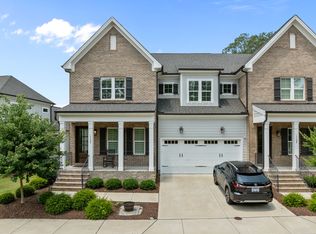
This immaculate home is located in a peaceful cul-de-sac, offering a serene retreat with the rear of the property backing up to both a trail and Crystal Lake. A charming rocking-chair front porch welcomes you as you step inside, where you're greeted by soaring 10-foot ceilings and a wide, inviting entry foyer. To your right, a formal dining room bathed in natural light sets the tone for the rest of the home. Continuing down the hallway, the space opens up into a bright and airy family room, an eat-in kitchen, and a flexible room that offers numerous possibilities. Whether you need an office, play area, or just a place to enjoy a nice book or conversation, this flexible space can adapt to your needs. The kitchen is a true showstopper, featuring soft white tones, an abundance of cabinetry, ample counter space with Quartz countertops, a gourmet-style gas stove, and under-cabinet lighting make it every kitchen lover's dream. In addition to the island seating, there's a generous breakfast area - perfect for casual meals. The large family room is ideal for both relaxation and entertaining. The downstairs primary suite offers a peaceful retreat with lovely views, while the attached bathroom boasts dual sinks, a walk-in shower, and a spacious walk-in closet. Completing the first floor is a walk-in laundry room and a convenient half bath. Upstairs, you'll find two large bedrooms, each with generous closet space, and a bonus room that can be used as an additional bedroom, a playroom, or a media space—depending on your needs. The two bedrooms are connected to a full bathroom, and the bonus room is particularly spacious with its own half bath. There's also a walk-in attic space on this level, providing potential for future expansion. The community offers convenient access to scenic trails, Crystal Lake, a Picnic Pavilion with an outdoor kitchen and fire pit, and a fishing pier. This home is light, bright, and truly move-in ready, offering the perfect balance of comfort, space, and location.
Sold for $815,000
$815,000
1135 Laurelwood Dr, Durham, NC 27705
3beds
3,140sqft
Townhouse, Residential
Built in 2021
4,356 Square Feet Lot
$800,800 Zestimate®
$260/sqft
$2,987 Estimated rent
Home value
$800,800
$745,000 - $865,000
$2,987/mo
Zestimate® history
Owner options
List your home for rent
$2,987/mo
Rent Zestimate®
Find your next renter with Zillow Rental Manager. Plus, with online applications, you can quickly screen prospective tenants – for free.
$2,987/mo
Rent Zestimate®
Refinance and save
$5,258/mo
Est. payment
Refinancing to a lower rate could help reduce your monthly payments and save thousands over the life of the loan.
$5,258/mo
Est. payment
Explore your selling options
Work with a Zillow partner agent
Leverage their expertise and Zillow's premium Showcase listings to get your home seen by more buyers.
Get startedList with your own agent
Get your home in front of millions of buyers by listing it on Zillow.
Learn how to do itSell it yourself
Take full control of how buyers see your home on Zillow by listing For Sale by Owner (FSBO).
List your homeWhat's special
Bonus roomCharming rocking-chair front porchFlexible roomWalk-in showerGenerous breakfast areaWalk-in laundry roomPeaceful cul-de-sac
Zillow last checked:
Listing updated:
Listed by:
Aimee Anderson 919-274-9111,
Aimee Anderson & Associates
Bought with:
Lori Edwards, 277572
RE/MAX United
Source: Doorify MLS,MLS#: 10073588
Facts & features
Interior
Bedrooms & bathrooms
- Bedrooms: 3
- Bathrooms: 4
- Full bathrooms: 2
- 1/2 bathrooms: 2
Heating
- Forced Air
Cooling
- Central Air
Appliances
- Included: Dishwasher, Gas Range, Microwave
- Laundry: Laundry Room, Main Level
Features
- Bathtub/Shower Combination, Ceiling Fan(s), Crown Molding, Double Vanity, Eat-in Kitchen, Entrance Foyer, High Ceilings, Keeping Room, Kitchen Island, Open Floorplan, Pantry, Master Downstairs, Quartz Counters, Recessed Lighting, Smooth Ceilings, Storage, Walk-In Closet(s), Walk-In Shower, Water Closet
- Flooring: Carpet, Hardwood
- Basement: Crawl Space
- Has fireplace: No
- Common walls with other units/homes: 2+ Common Walls
Interior area
- Total structure area: 3,140
- Total interior livable area: 3,140 sqft
- Finished area above ground: 3,140
- Finished area below ground: 0
Property
Parking
- Total spaces: 4
- Parking features: Attached, Driveway, Garage, Garage Faces Front
- Attached garage spaces: 2
- Uncovered spaces: 2
Features
- Levels: Two
- Stories: 2
- Patio & porch: Deck, Porch
- Pool features: Community
- Has view: Yes
Lot
- Size: 4,356 Square Feet
- Features: Back Yard, Cul-De-Sac, Front Yard
Details
- Parcel number: 0813889476
- Special conditions: Standard
Construction
Type & style
- Home type: Townhouse
- Architectural style: Traditional
- Property subtype: Townhouse, Residential
- Attached to another structure: Yes
Materials
- Fiber Cement
- Foundation: Block
- Roof: Shingle
Condition
- New construction: No
- Year built: 2021
Utilities & green energy
- Sewer: Public Sewer
- Water: Public
Community & HOA
Community
- Features: Pool
- Subdivision: Croasdaile Farm
HOA
- Has HOA: Yes
- Amenities included: Maintenance Grounds, Maintenance Structure, Pond Year Round, Trail(s)
- Services included: Insurance, Maintenance Grounds, Maintenance Structure, Storm Water Maintenance
- HOA fee: $400 monthly
- Additional fee info: Second HOA Fee $480 Annually
Location
- Region: Durham
Financial & listing details
- Price per square foot: $260/sqft
- Tax assessed value: $896,425
- Annual tax amount: $8,204
- Date on market: 1/30/2025
Price history
| Date | Event | Price |
|---|---|---|
| 6/5/2025 | Sold | $815,000-1.2%$260/sqft |
Source:  Doorify MLS #10073588 Report a problem Doorify MLS #10073588 Report a problem | ||
| 5/2/2025 | Pending sale | $825,000$263/sqft |
Source: Doorify MLS #10073588 Report a problem | ||
| 4/18/2025 | Listed for sale | $825,000$263/sqft |
Source: Doorify MLS #10073588 Report a problem | ||
| 3/23/2025 | Pending sale | $825,000$263/sqft |
Source: Doorify MLS #10073588 Report a problem | ||
| 1/30/2025 | Listed for sale | $825,000$263/sqft |
Source: Doorify MLS #10073588 Report a problem | ||
| 8/23/2024 | Listing removed | $825,000$263/sqft |
Source: Doorify MLS #10033891 Report a problem | ||
| 7/22/2024 | Price change | $825,000-2.9%$263/sqft |
Source: Doorify MLS #10033891 Report a problem | ||
| 6/6/2024 | Listed for sale | $850,000+14.2%$271/sqft |
Source: Doorify MLS #10033891 Report a problem | ||
| 9/29/2022 | Sold | $744,000$237/sqft |
Source: Doorify MLS #2423154 Report a problem | ||
| 12/15/2021 | Pending sale | $744,000$237/sqft |
Source: Doorify MLS #2423154 Report a problem | ||
| 12/13/2021 | Listed for sale | $744,000$237/sqft |
Source: Doorify MLS #2423154 Report a problem | ||
Public tax history
| Year | Property taxes | Tax assessment |
|---|---|---|
| 2025 | $8,886 +8.3% | $896,425 +52.4% |
| 2024 | $8,205 +6.5% | $588,196 |
| 2023 | $7,705 +185.6% | $588,196 +179.1% |
| 2022 | $2,697 +76.4% | $210,744 +75.6% |
| 2021 | $1,529 +2.4% | $120,000 |
| 2020 | $1,493 | $120,000 |
Find assessor info on the county website
Neighborhood: 27705
Nearby homes
- $859,4004 bd4 ba3.3k sqft1133 Laurelwood Dr, Durham, NC 27705Off Market
- $802,9003 bd3 ba2.9k sqft1137 Laurelwood Dr, Durham, NC 27705Off Market
- $884,2003 bd3 ba3.1k sqft1139 Laurelwood Dr, Durham, NC 27705Off Market
- $733,6003 bd3 ba2.8k sqft1129 Laurelwood Dr, Durham, NC 27705Off Market
- $734,6003 bd3 ba2.7k sqft1127 Laurelwood Dr, Durham, NC 27705Off Market
- $748,9003 bd2 ba2.7k sqft1125 Laurelwood Dr, Durham, NC 27705Off Market
- $753,3003 bd2 ba2.5k sqft1123 Laurelwood Dr, Durham, NC 27705Off Market
- $826,4003 bd3 ba2.9k sqft1119 Laurelwood Dr, Durham, NC 27705Off Market
Nearby schools
GreatSchools rating
- 3/10Hillandale ElementaryGrades: PK-5Distance: 0.1 mi
- 7/10George L Carrington MiddleGrades: 6-8Distance: 2.5 mi
- 3/10Riverside High SchoolGrades: 9-12Distance: 1 mi
Schools provided by the listing agent
- Elementary: Durham - Hillandale
- Middle: Durham - Brogden
- High: Durham - Riverside
Source: Doorify MLS. This data may not be complete. We recommend contacting the local school district to confirm school assignments for this home.
Get a cash offer in 3 minutes
Find out how much your home could sell for in as little as 3 minutes with a no-obligation cash offer.
Estimated market value
$800,800
Get a cash offer in 3 minutes
Find out how much your home could sell for in as little as 3 minutes with a no-obligation cash offer.
Estimated market value
$800,800
- North Carolina
- Durham County
- Durham
- 27705
- 1135 Laurelwood Dr
Nearby cities
Nearby neighborhoods
Nearby zip codes
Other Durham Topics
