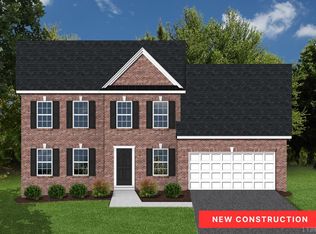
New Construction! Please find information below and pictures attached for our Williamsburg style home which is 2,131 square feet above grade, and 9' framed wall on first floor with smooth drywall. This house plan incorporates luxury vinyl plank in the common areas, ceramic tile in the baths and laundry, and carpet throughout remaining areas. Oak treads to the second floor. The master shower offers ceramic tiled walls! Premium Tahoe cabinets by Timberlake in the kitchen make the home even more beautiful. The kitchen counter tops are luxurious granite and the bathrooms are cultured marble. Crown molding can be found in the dining room and master bedroom, as well as chair rail with wainscoting in the dining room. The exterior finishes consist of double-hung windows, brick, siding, and architectural shingles. Scenic views of the Blue Ridge Mountains coupled with upscale craftsman style homes makes this community one of the prettiest and most sought after neighborhoods in the area!
Sold for $403,950
$403,950
1135 Lochwood Hill Dr, Goode, VA 24556
3beds
2,131sqft
Single Family Residence
Built in 2025
0.47 Acres Lot
$416,900 Zestimate®
$190/sqft
$2,484 Estimated rent
Home value
$416,900
$350,000 - $496,000
$2,484/mo
Zestimate® history
Owner options
List your home for rent
$2,484/mo
Rent Zestimate®
Find your next renter with Zillow Rental Manager. Plus, with online applications, you can quickly screen prospective tenants – for free.
$2,484/mo
Rent Zestimate®
Refinance and save
$2,513/mo
Est. payment
Refinancing to a lower rate could help reduce your monthly payments and save thousands over the life of the loan.
$2,513/mo
Est. payment
Explore your selling options
Work with a Zillow partner agent
Leverage their expertise and Zillow's premium Showcase listings to get your home seen by more buyers.
Get startedList with your own agent
Get your home in front of millions of buyers by listing it on Zillow.
Learn how to do itSell it yourself
Take full control of how buyers see your home on Zillow by listing For Sale by Owner (FSBO).
List your homeWhat's special
Zillow last checked:
Listing updated:
Listed by:
Robert Fralin 540-761-6371 sales@fralinhomes.com,
R. Fralin & Associates Inc
Bought with:
Jeffrey Eugene Sims, 0225215227
Legacy Realty
Source: LMLS,MLS#: 357227 Originating MLS: Lynchburg Board of Realtors
Originating MLS: Lynchburg Board of RealtorsFacts & features
Interior
Bedrooms & bathrooms
- Bedrooms: 3
- Bathrooms: 3
- Full bathrooms: 2
- 1/2 bathrooms: 1
Primary bedroom
- Level: Second
- Area: 210
- Dimensions: 15 x 14
Bedroom
- Dimensions: 0 x 0
Bedroom 2
- Level: Second
- Area: 143
- Dimensions: 11 x 13
Bedroom 3
- Level: Second
- Area: 143
- Dimensions: 11 x 13
Bedroom 4
- Area: 0
- Dimensions: 0 x 0
Bedroom 5
- Area: 0
- Dimensions: 0 x 0
Dining room
- Area: 0
- Dimensions: 0 x 0
Family room
- Area: 0
- Dimensions: 0 x 0
Great room
- Area: 0
- Dimensions: 0 x 0
Kitchen
- Level: First
- Area: 208
- Dimensions: 16 x 13
Living room
- Level: First
- Area: 256
- Dimensions: 16 x 16
Office
- Area: 0
- Dimensions: 0 x 0
Heating
- Heat Pump
Cooling
- Heat Pump
Appliances
- Included: Dishwasher, Disposal, Microwave, Electric Range, Electric Water Heater
- Laundry: Second Floor
Features
- Drywall, Primary Bed w/Bath, Tile Bath(s), Walk-In Closet(s)
- Flooring: Carpet, Tile, Vinyl Plank
- Basement: Full
- Attic: Access
Interior area
- Total structure area: 2,131
- Total interior livable area: 2,131 sqft
- Finished area above ground: 2,131
- Finished area below ground: 0
Property
Parking
- Parking features: Paved Drive
- Has garage: Yes
- Has uncovered spaces: Yes
Features
- Levels: Two
- Stories: 2
Lot
- Size: 0.47 Acres
Details
- Parcel number: 90512983
Construction
Type & style
- Home type: SingleFamily
- Architectural style: Two Story
- Property subtype: Single Family Residence
Materials
- Brick, Vinyl Siding
- Roof: Shingle
Condition
- New construction: Yes
- Year built: 2025
Utilities & green energy
- Sewer: Septic Tank
- Water: County
Community & HOA
Community
- Subdivision: Lochwood
HOA
- Has HOA: Yes
- HOA fee: $180 annually
Location
- Region: Goode
Financial & listing details
- Price per square foot: $190/sqft
- Annual tax amount: $1,944
- Date on market: 2/13/2025
- Cumulative days on market: 234 days
Price history
| Date | Event | Price |
|---|---|---|
| 5/5/2025 | Sold | $403,950+1%$190/sqft |
Source:  LMLS #357227 Report a problem LMLS #357227 Report a problem | ||
| 3/18/2025 | Pending sale | $399,950$188/sqft |
Source: LMLS #357227 Report a problem | ||
| 3/7/2025 | Price change | $399,950-1.2%$188/sqft |
Source: LMLS #357227 Report a problem | ||
| 2/13/2025 | Listed for sale | $404,950$190/sqft |
Source: LMLS #357227 Report a problem | ||
Public tax history
Tax history is unavailable.
Neighborhood: 24556
Nearby homes
- $403,950-- bd-- ba-- sqft1135 Lochwood Hill Dr, Goode, VA 24556Sold
- $399,950-- bd-- ba-- sqft1153 Lochwood Hill Dr, Goode, VA 24556Sold
- $401,4003 bd0 ba1.8k sqft1117 Lochwood Hill Dr, Goode, VA 24556Sold
- $411,2693 bd3 ba2.1k sqft23 Lochwood Hill Dr, Goode, VA 24556Sold
- $404,9503 bd1 ba1.8k sqft1099 Lochwood Hill Dr, Goode, VA 24556Sold
- $406,7793 bd3 ba2.2k sqft1195 Lochwood Hill Dr, Goode, VA 24556Sold
- $407,8503 bd0 ba1.8k sqft1081 Lochwood Hill Dr, Goode, VA 24556Sold
- $475,7003 bd3 ba2.1k sqft1150 Lochwood Hill Dr, Goode, VA 24556Off Market
- $275,5003 bd1 ba1.9k sqft2970 Goode Station Rd, Goode, VA 24556Off Market
Nearby schools
GreatSchools rating
- 9/10Otter River Elementary SchoolGrades: PK-5Distance: 2.1 mi
- 9/10Forest Middle SchoolGrades: 6-8Distance: 4.7 mi
- 7/10Jefferson Forest High SchoolGrades: 9-12Distance: 5 mi


Get pre-qualified for a loan
At Zillow Home Loans, we can pre-qualify you in as little as 5 minutes with no impact to your credit score.An equal housing lender. NMLS #10287.
Sell for more on Zillow
Get a Zillow Showcase℠ listing at no additional cost and you could sell for .
$416,900
2% more
+$8,338
With Zillow Showcase(estimated)
$425,238
- Virginia
- Bedford County
- Goode
- 24556
- 1135 Lochwood Hill Dr
Nearby cities
Nearby zip codes
Other Goode Topics
