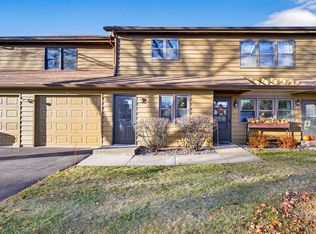
This is a 2nd floor, well maintained, condo unit. Enjoy the warm, wood burning brick fireplace in the winter and the 9x11 balcony in the summer. Ceramic tiled floors in the 2 bathrooms & Kitchen. Open concept, spacious primary bedroom with a walk-in closet. Association dues include: outdoor swimming pool, tennis courts, pickle ball courts and the clubhouse for your entertaining. Private basement storage room is 9x19. Common parking area across from this unit has 12 spaces for visitors. There is also a boat & RV parking area available. Wow! Zoning: M2, High Density Residential.
Sold
$198,000
1135 Manor Dr #3-29, Neenah, WI 54956
2beds
1,506sqft
Condominium
Built in 1985
-- sqft lot
$217,100 Zestimate®
$131/sqft
$1,902 Estimated rent
Home value
$217,100
$206,000 - $230,000
$1,902/mo
Zestimate® history
Owner options
List your home for rent
$1,902/mo
Rent Zestimate®
Find your next renter with Zillow Rental Manager. Plus, with online applications, you can quickly screen prospective tenants – for free.
$1,902/mo
Rent Zestimate®
Refinance and save
$1,399/mo
Est. payment
Refinancing to a lower rate could help reduce your monthly payments and save thousands over the life of the loan.
$1,399/mo
Est. payment
Explore your selling options
Work with a Zillow partner agent
Leverage their expertise and Zillow's premium Showcase listings to get your home seen by more buyers.
Get startedList with your own agent
Get your home in front of millions of buyers by listing it on Zillow.
Learn how to do itSell it yourself
Take full control of how buyers see your home on Zillow by listing For Sale by Owner (FSBO).
List your homeWhat's special
Zillow last checked:
Listing updated:
Listed by:
Berkshire Hathaway HS Fox Cities Realty,
Tonya Abramson 920-242-2281,
Berkshire Hathaway HS Fox Cities Realty
Bought with:
Mark Mayer
Century 21 Ace Realty
Source: RANW as distributed by MLS GRID,MLS#: 50291352
Facts & features
Interior
Bedrooms & bathrooms
- Bedrooms: 2
- Bathrooms: 2
- Full bathrooms: 2
Bedroom 1
- Level: Main
- Dimensions: 11x14
Bedroom 2
- Level: Main
- Dimensions: 12x14
Family room
- Level: Main
- Dimensions: 12x19
Formal dining room
- Level: Main
- Dimensions: 11x12
Kitchen
- Level: Main
- Dimensions: 9x10
Living room
- Level: Main
- Dimensions: 15x20
Other
- Description: Laundry
- Level: Main
- Dimensions: 5x9
Other
- Description: Other
- Level: Lower
- Dimensions: 9x19
Heating
- Zoned
Cooling
- Wall Unit(s)
Appliances
- Included: Dishwasher, Disposal, Dryer, Microwave, Range, Refrigerator, Washer
Features
- Cable Available, High Speed Internet
- Flooring: Wood/Simulated Wood Fl
- Number of fireplaces: 1
- Fireplace features: One, Wood Burning
Interior area
- Total interior livable area: 1,506 sqft
- Finished area above ground: 1,506
- Finished area below ground: 0
Property
Parking
- Parking features: Garage, Attached, Garage Door Opener, Unassigned
- Has attached garage: Yes
Features
- Exterior features: Balcony
Details
- Parcel number: 0625290000
- Zoning: Other-See Remarks
- Special conditions: Arms Length
Construction
Type & style
- Home type: Condo
- Property subtype: Condominium
Materials
- Shake Siding
Condition
- New construction: No
- Year built: 1985
Utilities & green energy
- Sewer: Public Sewer
- Water: Public
Green energy
- Energy efficient items: Windows
Community & HOA
HOA
- Has HOA: Yes
- Amenities included: Common Green Space, Clubhouse, Exercise Room, Pool, Tennis Court(s)
- HOA fee: $275 monthly
- HOA name: Memorial Park Estates
Location
- Region: Neenah
Financial & listing details
- Price per square foot: $131/sqft
- Tax assessed value: $15,000
- Annual tax amount: $2,504
- Date on market: 5/16/2024
- Inclusions: Dish washer, oven, microwave, refrigerator, washer & dryer are included.
- Exclusions: Owners personal property.
Price history
| Date | Event | Price |
|---|---|---|
| 8/15/2024 | Listing removed | $198,000$131/sqft |
Source: BHHS broker feed #50291352 Report a problem | ||
| 7/9/2024 | Pending sale | $198,000$131/sqft |
Source: RANW as distributed by MLS GRID #50291352 Report a problem | ||
| 7/8/2024 | Sold | $198,000$131/sqft |
Source: RANW as distributed by MLS GRID #50291352 Report a problem | ||
| 5/29/2024 | Contingent | $198,000$131/sqft |
Source:  WIREX MLS #50291352 Report a problem WIREX MLS #50291352 Report a problem | ||
| 5/16/2024 | Listed for sale | $198,000$131/sqft |
Source: RANW as distributed by MLS GRID #50291352 Report a problem | ||
Public tax history
Tax history is unavailable.
Neighborhood: 54956
Nearby homes
- $229,0002 bd2 ba1.4k sqft1135 Manor Dr APT 30, Neenah, WI 54956Sold
- $213,3003 bd2 ba1.4k sqft1135 Manor Dr APT 21, Neenah, WI 54956Off Market
- $216,8002 bd2 ba1.5k sqft1135 Manor Dr APT 23, Neenah, WI 54956Off Market
- $258,0003 bd2 ba3.6k sqft1135 Manor Dr APT 27, Neenah, WI 54956Off Market
- $216,4003 bd2 ba1.4k sqft1135 Manor Dr APT 31, Neenah, WI 54956Off Market
- $227,3002 bd2 ba2.8k sqft1135 Manor Dr APT 22, Neenah, WI 54956Off Market
- $226,5002 bd2 ba1.4k sqft1135 Manor Dr APT 24, Neenah, WI 54956Off Market
- $257,2003 bd2 ba3.6k sqft1135 Manor Dr APT 25, Neenah, WI 54956Off Market
Nearby schools
GreatSchools rating
- 9/10Tullar Elementary SchoolGrades: K-4Distance: 0.2 mi
- 7/10Shattuck Middle SchoolGrades: 4-8Distance: 0.6 mi
- 9/10Neenah High SchoolGrades: 9-12Distance: 1.5 mi
Schools provided by the listing agent
- High: Neenah
Source: RANW as distributed by MLS GRID. This data may not be complete. We recommend contacting the local school district to confirm school assignments for this home.


Get pre-qualified for a loan
At Zillow Home Loans, we can pre-qualify you in as little as 5 minutes with no impact to your credit score.An equal housing lender. NMLS #10287.
Sell for more on Zillow
Get a Zillow Showcase℠ listing at no additional cost and you could sell for .
$217,100
2% more
+$4,342
With Zillow Showcase(estimated)
$221,442
- Wisconsin
- Winnebago County
- Neenah
- 54956
- 1135 Manor Dr Unit 3-29
Nearby cities
Nearby zip codes
Other Neenah Topics
