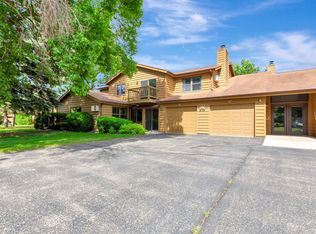
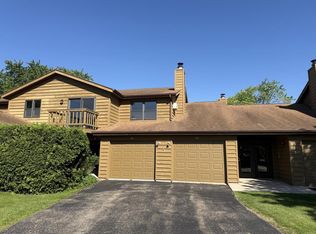
Gorgeous decor and beautifully maintained 2nd-floor condo offering comfort, convenience, and resort-style amenities! The inviting open-concept layout features a charming wood-burning brick fireplace, perfect for cozy winter nights, while the spacious 9x11 balcony is ideal for relaxing or entertaining on warm summer evenings. The generous primary bedroom includes a walk-in closet, and the in-unit laundry comes complete with appliances. Enjoy association amenities including an outdoor swimming pool, tennis and pickleball courts, exercise room and a clubhouse for gatherings and events. 1 car attached garage. Additional 9x19 storage room included. Ample guest parking across from unit plus boat and RV parking available. Exceptional condo! Also 99% of personal belongings are included!
Active-offer no bump
$220,000
1135 Manor Dr APT 29, Neenah, WI 54956
2beds
1,506sqft
Condominium
Built in 1985
-- sqft lot
$225,000 Zestimate®
$146/sqft
$395/mo HOA
What's special
Outdoor swimming poolInviting open-concept layoutWalk-in closetGorgeous decorTennis and pickleball courtsGenerous primary bedroomCharming wood-burning brick fireplace
- 54 days |
- 440 |
- 14 |
Zillow last checked:
Listing updated:
Listed by:
Daniel F Wessel 920-716-8289,
Coldwell Banker Real Estate Group
Source: RANW as distributed by MLS GRID,MLS#: 50326192
Facts & features
Interior
Bedrooms & bathrooms
- Bedrooms: 2
- Bathrooms: 2
- Full bathrooms: 2
Bedroom 1
- Level: Main
- Dimensions: 14X11
Bedroom 2
- Level: Main
- Dimensions: 14X12
Family room
- Level: Main
- Dimensions: 12X19
Formal dining room
- Level: Main
- Dimensions: 11X12
Kitchen
- Level: Main
- Dimensions: 10X09
Living room
- Level: Main
- Dimensions: 15X20
Other
- Description: Laundry
- Level: Main
- Dimensions: 05X09
Other
- Description: Other
- Level: Lower
- Dimensions: 19X09
Heating
- Radiant, Zoned
Cooling
- Wall Unit(s)
Appliances
- Included: Dishwasher, Dryer, Microwave, Range, Refrigerator, Washer
Features
- Number of fireplaces: 1
- Fireplace features: One, Wood Burning
Interior area
- Total interior livable area: 1,506 sqft
- Finished area above ground: 1,506
- Finished area below ground: 0
Video & virtual tour
Property
Parking
- Parking features: Garage, Assigned, Attached, Garage Door Opener
- Has attached garage: Yes
Accessibility
- Accessibility features: 1st Floor Bedroom, 1st Floor Full Bath, Laundry 1st Floor, Open Floor Plan
Features
- Exterior features: Balcony
Details
- Parcel number: 062529000
- Zoning: Condo
Construction
Type & style
- Home type: Condo
- Property subtype: Condominium
Materials
- Shake Siding
Condition
- New construction: No
- Year built: 1985
Utilities & green energy
- Sewer: Public Sewer
- Water: Public
Community & HOA
HOA
- Has HOA: Yes
- Amenities included: Common Green Space, Clubhouse, Deck/Patio, Exercise Room, Pool, Tennis Court(s)
- HOA fee: $395 monthly
- HOA name: Memorial Park Estates
Location
- Region: Neenah
Financial & listing details
- Price per square foot: $146/sqft
- Tax assessed value: $157,500
- Annual tax amount: $2,591
- Date on market: 5/27/2026
- Inclusions: Range/oven, refrigerator, dishwasher, microwave, washer and dryer. Also 99% of personal belongings can be included in sale price!
Estimated market value
$225,000
$214,000 - $236,000
$1,783/mo
Price history
| Date | Event | Price |
|---|---|---|
| 6/13/2026 | Contingent | $220,000$146/sqft |
Source:  WIREX MLS #50326192 Report a problem WIREX MLS #50326192 Report a problem | ||
| 5/27/2026 | Listed for sale | $220,000+11.1%$146/sqft |
Source: WIREX MLS #50326192 Report a problem | ||
| 7/8/2024 | Sold | $198,000$131/sqft |
Source: Public Record Report a problem | ||
Public tax history
| Year | Property taxes | Tax assessment |
|---|---|---|
| 2024 | $2,591 +3.4% | $157,500 |
| 2023 | $2,505 -1% | $157,500 +29.6% |
| 2022 | $2,529 -1.6% | $121,500 |
| 2021 | $2,571 -0.3% | $121,500 |
| 2020 | $2,579 +6.3% | $121,500 |
| 2019 | $2,426 | $121,500 +16.2% |
| 2018 | $2,426 +1.3% | $104,600 |
| 2017 | $2,395 -0.1% | $104,600 |
| 2016 | $2,396 | $104,600 |
| 2015 | $2,396 -1% | $104,600 |
| 2014 | $2,420 -4.3% | $104,600 |
| 2013 | $2,528 | $104,600 |
| 2012 | $2,528 | $104,600 |
| 2011 | -- | $104,600 -4% |
| 2010 | $2,510 +2% | $109,000 |
| 2009 | $2,461 +3.1% | $109,000 |
| 2008 | $2,387 +0.5% | $109,000 |
| 2007 | $2,375 +6.9% | $109,000 |
| 2006 | $2,222 -3.7% | $109,000 +24.6% |
| 2005 | $2,307 -4.4% | $87,500 |
| 2004 | $2,412 +4.9% | $87,500 |
| 2003 | $2,300 -1.7% | $87,500 |
| 2002 | $2,339 -1.8% | $87,500 |
| 2001 | $2,381 +7.9% | $87,500 |
| 2000 | $2,208 | $87,500 |
Find assessor info on the county website
Monthly payment
Est. payment
Payment breakdown
Explore the cost of this home by adjusting the details. Changes won't be saved.Climate risks
Neighborhood: 54956
Nearby schools
GreatSchools rating
- 9/10Tullar Elementary SchoolGrades: K-4Distance: 0.1 mi
- 7/10Shattuck Middle SchoolGrades: 4-8Distance: 0.6 mi
- 9/10Neenah High SchoolGrades: 9-12Distance: 1.6 mi
- $227,3002 bd2 ba2.8k sqft1135 Manor Dr APT 22, Neenah, WI 54956Off Market
- $227,2002 bd2 ba1.4k sqft1135 Manor Dr APT 24, Neenah, WI 54956Off Market
- $258,7003 bd2 ba3.6k sqft1135 Manor Dr APT 25, Neenah, WI 54956Off Market
- $217,2002 bd2 ba2.3k sqft1135 Manor Dr APT 26, Neenah, WI 54956Off Market

- $201,2002 bd2 ba1.1k sqft1135 Manor Dr APT 28, Neenah, WI 54956Off Market
- $229,9003 bd2 ba1.4k sqft1135 Manor Dr APT 32, Neenah, WI 54956Off Market
- $215,2003 bd2 ba1.4k sqft1135 Manor Dr APT 21, Neenah, WI 54956Off Market
- $217,6002 bd2 ba1.5k sqft1135 Manor Dr APT 23, Neenah, WI 54956Off Market
A local agent can set up tours, give advice and negotiate with sellers.
Similar homes
- $185,0002 bd2 ba1k sqft940 Babcock St APT 97, Neenah, WI 54956For Sale
 MLS ID #50326902, Chris A Schultz. RANW as distributed by MLS GRID
 - $179,9002 bd2 ba1k sqftMemorial Park Estates, Neenah, WI 54956Active
 MLS ID #1968111, JML Realty Group*. WIREX MLS
 - $235,0003 bd2 ba1.1k sqft372 Mark Ct, Neenah, WI 54956For Sale
 MLS ID #50328341, Tina Ray. RANW as distributed by MLS GRID
 - $240,0002 bd1 ba972 sqft857 Hunt Ave, Neenah, WI 54956For Sale
 MLS ID #50328619, Amy T Sunke. RANW as distributed by MLS GRID
 - $164,9002 bd1 ba1k sqft315 Harrison St APT 7, Neenah, WI 54956For SaleMLS ID #50327493, Travis J Fonder. RANW as distributed by MLS GRID
- $169,9002 bd3 ba1.7k sqft812 Kay Kourt, Neenah, WI 54956For SaleMLS ID #50327015, Andy D Boehm. RANW as distributed by MLS GRID
- $217,9002 bd2 ba1.2k sqft4545 W Pine St APT F, Appleton, WI 54914For SaleMLS ID #50326437, Jodi A Young. RANW as distributed by MLS GRID
- $299,9003 bd1 ba1.1k sqft1734 Oakridge Pl, Neenah, WI 54956For SaleMLS ID #50328581, Matt A Gerrits. RANW as distributed by MLS GRID
- $279,9003 bd2 ba1.7k sqft121 Alexander Dr, Neenah, WI 54956For SaleMLS ID #50327638, Mary J Bosio. RANW as distributed by MLS GRID
- $259,9004 bd2 ba1.6k sqft424 3rd St, Neenah, WI 54956For SaleMLS ID #50328153, Alanna B Carter. RANW as distributed by MLS GRID
- $320,0004 bd2 ba1.9k sqft1147 Green Acres Ln, Neenah, WI 54956For SaleMLS ID #50326945, Carrie A VanDeraa-Powell. RANW as distributed by MLS GRID
- $233,6003 bd3 ba1.7k sqft1237 W Nicolet Cir, Appleton, WI 54914For SaleMLS ID #50324846, Kelly L Davies. RANW as distributed by MLS GRID
- $217,9002 bd2 ba1.2k sqft4545 W Pine St, Appleton, WI 54914For SaleMLS ID #50327104, Jodi A Young. RANW as distributed by MLS GRID
- $209,9002 bd2 ba1.4k sqft711 S Olson Ave Unit F, Appleton, WI 54914For SaleMLS ID #50327129, Andy D Boehm. RANW as distributed by MLS GRID
- $249,9002 bd2 ba1.4k sqft4545 W Pine St APT E, Appleton, WI 54914For SaleMLS ID #50324755, Dawn M Christensen. RANW as distributed by MLS GRID
- $239,9003 bd3 ba1.8k sqft1229 Nicolet Cir, Appleton, WI 54914For SaleMLS ID #50325994, Stacey L Hennessey. RANW as distributed by MLS GRID
- $209,9002 bd1 ba1k sqft735 Carver Ln, Menasha, WI 54952For SaleMLS ID #50327735, Jenny M Landro. RANW as distributed by MLS GRID
- $240,0001 bd1 ba1.2k sqft91 Spencer Village Ct, Appleton, WI 54914For SaleMLS ID #50328962, Payton Krueger. RANW as distributed by MLS GRID
- $229,9003 bd1 ba1.4k sqft4400 County Road T, Oshkosh, WI 54904For SaleMLS ID #50328146, Colin Daniels. RANW as distributed by MLS GRID
- $275,0003 bd1 ba1k sqft2828 Acorn Rd, Neenah, WI 54956For SaleMLS ID #50327553, Tiffany L Holtz. RANW as distributed by MLS GRID
