Skip main navigation
Sold for $675,000
Street View
  • $675,000

    1135 Marine St, Clearwater, FL 33755

    3beds
    1,226sqft
    Single Family Residence
    Built in 1925
    10,720 Square Feet Lot
    $674,400 Zestimate®
    $551/sqft
    $2,884 Estimated rent

    Home value

    $674,400

    $620,000 - $735,000

    $2,884/mo

    Zestimate® history
    Loading
    Loading...

    Owner options

    List your home for rent

    $2,884/mo

    Rent Zestimate®

    Find your next renter with Zillow Rental Manager. Plus, with online applications, you can quickly screen prospective tenants – for free.

    Learn more

    $2,884/mo

    Rent Zestimate®

    Refinance and save

    $4,603/mo

    Est. payment

    Refinancing to a lower rate could help reduce your monthly payments and save thousands over the life of the loan.

    See today's rates

    $4,603/mo

    Est. payment

    Explore your selling options

    Work with a Zillow partner agent

    Leverage their expertise and Zillow's premium Showcase listings to get your home seen by more buyers.

    Get started

    List with your own agent

    Get your home in front of millions of buyers by listing it on Zillow.

    Learn how to do it

    Sell it yourself

    Take full control of how buyers see your home on Zillow by listing For Sale by Owner (FSBO).

    List your home

    What's special

    Two-car garageMoveable islandOutdoor kitchenPorch swingWood privacy fenceStone firepitPaver patio
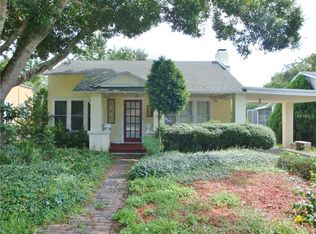
    A chandelier hanging from a grand shade tree. A porch swing. Crystal doorknobs. This 1925 Craftsman bungalow has the kind of character you can't build — only inherit. Original oak and heart pine floors, solid wood doors, soaring ceilings, and a century of soul, paired with every modern upgrade you'd want. The chef's kitchen features an induction range, dual ovens, bar with fridge, and moveable island. The en-suite primary bath is a true retreat: Japanese soaking tub and custom walk-in shower. Two living areas, built-in cabinetry, custom closets, and thoughtful design throughout make it live far larger than its square footage suggests. Outside: oversized hot tub, gazebo, outdoor kitchen, paver patio, stone firepit, hammock, and a professionally designed low-maintenance landscape — all enclosed by a wood privacy fence. Two-car garage. Half a block to the Pinellas Trail. Walking distance to downtown Dunedin — charming main street, great restaurants, genuine community. Old Florida charm. New Florida living.

    Zillow last checked:

    Listing updated:

    Listed by:

    Steven Koleno 804-656-5007,

    BEYCOME OF FLORIDA LLC 804-656-5007

    Bought with:

    Steven Mason, 3585550

    LPT REALTY, LLC.

    Source: Stellar MLS,MLS#: O6393597MLS LogoOriginating MLS: Orlando Regional

    Facts & features

    Interior

    Bedrooms & bathrooms
    • Bedrooms: 3
    • Bathrooms: 2
    • Full bathrooms: 2
    Primary bedroom
    • Features: Walk-In Closet(s)
    • Level: First
    Bedroom 2
    • Features: Built-in Closet
    • Level: First
    Bedroom 3
    • Features: Storage Closet
    • Level: First
    Primary bathroom
    • Features: No Closet
    • Level: First
    Bathroom 2
    • Features: No Closet
    • Level: First
    Dinette
    • Features: No Closet
    • Level: First
    Family room
    • Features: No Closet
    • Level: First
    Kitchen
    • Features: No Closet
    • Level: First
    Living room
    • Features: No Closet
    • Level: First
    Heating
    • Central, Electric
    Cooling
    • Central Air, Humidity Control
    Appliances
    • Included: Bar Fridge, Dishwasher, Electric Water Heater, Microwave, Range, Range Hood
    • Laundry: Electric Dryer Hookup, Inside, Laundry Room, Washer Hookup
    Features
    • Built-in Features, Ceiling Fan(s), Crown Molding, Eating Space In Kitchen, High Ceilings, Living Room/Dining Room Combo, Primary Bedroom Main Floor, Smart Home, Thermostat, Walk-In Closet(s)
    • Flooring: Marble, Hardwood
    • Doors: French Doors, Outdoor Grill, Outdoor Kitchen
    • Windows: Window Treatments
    • Has fireplace: Yes
    • Fireplace features: Wood Burning
    Interior area
    • Total structure area: 1,226
    • Total interior livable area: 1,226 sqft

    Property

    Parking
    • Total spaces: 2
    • Parking features: Garage
    • Garage spaces: 2
    Features
    • Levels: One
    • Stories: 1
    • Exterior features: Courtyard, Irrigation System, Lighting, Outdoor Grill, Outdoor Kitchen, Private Mailbox, Rain Barrel/Cistern(s), Rain Gutters, Sidewalk
    Lot
    • Size: 10,720 Square Feet
    Details
    • Parcel number: 032915052200020100
    • Special conditions: None

    Construction

    Type & style
    • Home type: SingleFamily
    • Property subtype: Single Family Residence
    Materials
    • Stucco
    • Foundation: Crawlspace
    • Roof: Shingle
    Condition
    • Completed
    • New construction: No
    • Year built: 1925

    Utilities & green energy

    • Sewer: Public Sewer
    • Water: Public
    • Utilities for property: BB/HS Internet Available, Cable Available, Electricity Connected, Natural Gas Available, Sewer Connected, Sprinkler Recycled, Water Connected

    Community & HOA

    Community
    • Pet fee: $0 monthly
    • Subdivision: BAY TERRACE & BAY TERRACE ADD
    HOA
    • Has HOA: No
    Location
    • Region: Clearwater

    Financial & listing details

    • Price per square foot: $551/sqft
    • Tax assessed value: $430,928
    • Annual tax amount: $7,030
    • Date on market: 3/25/2026
    • Cumulative days on market: 19 days
    • Listing terms: Cash,Conventional,FHA,Other,VA Loan
    • Ownership: Fee Simple
    • Total actual rent: 0
    • Electric utility on property: Yes
    • Road surface type: Concrete

    Price history

    DateEventPrice
    5/8/2026Sold$675,000$551/sqft
    Source: Stellar MLS #O6393597 Report a problem
    4/13/2026Pending sale$675,000$551/sqft
    Source: Stellar MLS #O6393597 Report a problem
    3/25/2026Listed for sale$675,000+62.7%$551/sqft
    Source: Stellar MLS #O6393597 Report a problem
    1/6/2025Sold$415,000-3.5%$338/sqft
    Source: Stellar MLS #TB8312220 Report a problem
    12/7/2024Pending sale$430,000$351/sqft
    Source: Stellar MLS #TB8312220 Report a problem
    12/5/2024Price change$430,000-2.3%$351/sqft
    Source: Stellar MLS #TB8312220 Report a problem
    11/19/2024Pending sale$440,000$359/sqft
    Source: Stellar MLS #TB8312220 Report a problem
    11/12/2024Price change$440,000-2.2%$359/sqft
    Source: Stellar MLS #TB8312220 Report a problem
    10/18/2024Listed for sale$450,000+136.8%$367/sqft
    Source: Stellar MLS #TB8312220 Report a problem
    2/6/2004Sold$190,000+160.3%$155/sqft
    Source: Public Record Report a problem
    12/18/1995Sold$73,000$60/sqft
    Source: Public Record Report a problem

    Public tax history

    YearProperty taxesTax assessment
    2024$6,652 +5.9%$315,676 +10%
    2023$6,279 +5.9%$286,978 +10%
    2022$5,931 +16.4%$260,889 +10%
    2021$5,096 +10.5%$237,172 +10%
    2020$4,610 +5.8%$215,611 +10%
    2019$4,355 $196,010 -13.1%
    2018$4,355 +17.5%$225,522 +2.9%
    2017$3,708 +12.2%$219,165 +20.4%
    2016$3,306 +16.4%$181,987 +35.1%
    2015$2,841 +2.8%$134,733 -6.5%
    2014$2,764 +16.2%$144,158 +30.3%
    2013$2,378 +0.7%$110,642 +0.6%
    2012$2,362 $109,988 -10%
    2011-- $122,188 +10.5%
    2010-- $110,552 -16.2%
    2009-- $131,862 -34%
    2008$4,067 $199,800 -12.5%
    2007-- $228,400 +39.4%
    2005-- $163,800 +16.3%
    2004$1,061 +2.4%$140,800 +3.7%
    2003$1,037 +6.1%$135,800 +28.5%
    2002$977 $105,700 +14.5%
    2001$977 +5.2%$92,300 +17.7%
    2000$929 $78,400
    Find assessor info on the county website

    Neighborhood: Edgewater Drive

    Nearby schools

    GreatSchools rating
    Get a cash offer in 3 minutes
    Find out how much your home could sell for in as little as 3 minutes with a no-obligation cash offer.
    Estimated market value
    $674,400
    Get a cash offer in 3 minutes
    Find out how much your home could sell for in as little as 3 minutes with a no-obligation cash offer.
    Estimated market value
    $674,400