Skip main navigation
Off market
  • $672,300

    1135 Michele Ave, Schwenksville, PA 19473

    3beds
    2,763sqft
    SingleFamily
    Built in 2002
    7,840 Square Feet Lot
    $672,300 Zestimate®
    $243/sqft
    $3,430 Estimated rent

    Home value

    $672,300

    $639,000 - $706,000

    $3,430/mo

    Zestimate® history
    Loading
    Loading...

    Owner options

    List your home for rent

    $3,430/mo

    Rent Zestimate®

    Find your next renter with Zillow Rental Manager. Plus, with online applications, you can quickly screen prospective tenants – for free.

    Learn more

    $3,430/mo

    Rent Zestimate®

    Refinance and save

    $4,551/mo

    Est. payment

    Refinancing to a lower rate could help reduce your monthly payments and save thousands over the life of the loan.

    See today's rates

    $4,551/mo

    Est. payment

    Explore your selling options

    Work with a Zillow partner agent

    Leverage their expertise and Zillow's premium Showcase listings to get your home seen by more buyers.

    Get started

    List with your own agent

    Get your home in front of millions of buyers by listing it on Zillow.

    Learn how to do it

    Sell it yourself

    Take full control of how buyers see your home on Zillow by listing For Sale by Owner (FSBO).

    List your home

    What's special

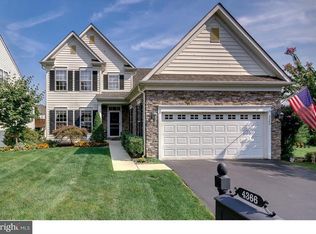
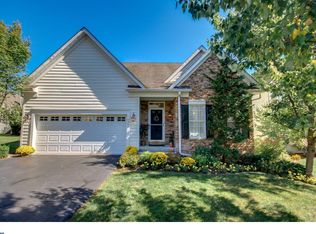
    Simply stunning...with a fabulous NEW value added: Brand NEW ROOF included------estimated completion this June 2022!!! Absolutely wonderful great value added to this showstopper home! (Receiving rave reviews!) Every once in a while that very special home comes along... One look is all it takes! The owner had lovingly and meticulously cared for and upgraded/renovated this amazing home in high end detail. Beautiful! Professionally decorated in classic elegance and move-in ready! Welcome to Exquisite! This grand 2763 sf Northampton style home is always a favorite, offering 3 bedrooms, 2 1/2 baths, an open floor plan, cathedral /vaulted ceilings, upgraded trim work, gleaming hardwood floors and recessed lighting. As you enter you will delight in the expanded front to back view all the way through to the Great Room, with soaring ceiling, gas fireplace with NEW remote and NEW remote connector, and tall windows following the ceiling line and a soaring view to the 2nd floor. An Elegant living room and dining room are enhanced with box window seats, gorgeous hardwood floors (on the entire first floor), crown molding, chair rail, recessed lights, and 2 story foyer. The Kitchen shows granite island and countertops and stainless appliances (brand new dishwasher), water purification system, and pantry. An adjoining breakfast room, bright surrounded by large double windows and sliding door, overlooks a secluded treed view and the recently designed paver patio perfect for summer outdoor relaxation. Continue past the powder room and through the hallway to the lavish first floor bedroom suite with 2 walk-in closets, plus a third closet, tall windows, crown molding with a double crown effect and recently revealed hardwood floors (carpet just removed and quarter round just installed)! The adjoining full bath will delight with upgraded/ renovated floor tile, double vanity, vanity lights, and attractive shower tile with decorative Listello tile border accent. French doors from the main bedroom lead to a comfortable- just divine sunroom enhanced with a vaulted ceiling and surrounded with windows and treed view. Another 15 lite glass door takes you back to the Great room. From there as you ascend the turned staircase to the 2nd floor, pause to take in the open expanded view from the overlook. Wonderful wide open space! This second floor provides a spacious and stylish study and two exceptionally large 14 x 13 bedrooms, each with very deep walk-in closets and full bath. The utility basement houses the HVAC system, water treatment reverse osmosis system for kitchen, sump pump, 4 small windows and is a full "utility" basement under the whole house area, good for storage boxes and holiday decorating items . Hot water tank is new 2020. NEW ROOF to be installed by Seller!!! Completion estimated June 2022! Manufacturer's Lifetime Warranty!!! Trash pickup, lawn care and snow removal are all included in the HOA. Enjoy the clubhouse with fitness room, library, elegant ballroom with kitchen for social events, Heated salt-water pool, fun activities, and meandering walking paths. Come play Bocce! Wonderful Skippack restaurants, Shops and Palmer Park are just around the corner! Most of all, be first to see and treasure this handsome home for your very own.

    This property is not currently displayed as for sale or rent on Zillow. This may be different from what's on other websites or public sources.

    Facts & features

    Interior

    Bedrooms & bathrooms
    • Bedrooms: 3
    • Bathrooms: 3
    • Full bathrooms: 2
    • 1/2 bathrooms: 1
    Heating
    • Forced air
    Cooling
    • Central
    Appliances
    • Included: Dishwasher, Dryer, Microwave, Refrigerator, Washer
    Features
    • Flooring: Tile, Carpet, Hardwood
    • Has fireplace: Yes
    Interior area
    • Total interior livable area: 2,763 sqft

    Property

    Parking
    • Parking features: Garage - Attached
    Features
    • Exterior features: Stone, Vinyl
    Lot
    • Size: 7,840 Square Feet
    Details
    • Parcel number: 510002570016

    Construction

    Type & style
    • Home type: SingleFamily
    • Architectural style: Colonial
    Condition
    • Year built: 2002

    Community & HOA

    HOA
    • Has HOA: Yes
    • HOA fee: $240 monthly
    Location
    • Region: Schwenksville

    Financial & listing details

    • Price per square foot: $243/sqft
    • Tax assessed value: $198,100
    • Annual tax amount: $8,482

    Price history

    DateEventPrice
    8/12/2022Sold$575,000-1.2%$208/sqft
    Source: Bright MLS #PAMC2039740 Report a problem
    6/23/2022Pending sale$581,900$211/sqft
    Source: Bright MLS #PAMC2039740 Report a problem
    5/26/2022Contingent$581,900$211/sqft
    Source: Bright MLS #PAMC2039740 Report a problem
    5/23/2022Price change$581,900+7.8%$211/sqft
    Source: Bright MLS #PAMC2039740 Report a problem
    5/12/2022Listed for sale$539,900+50%$195/sqft
    Source: Long & Foster Broker Feed #PAMC2038322 Report a problem
    11/5/2011Listing removed$359,900$130/sqft
    Source: Keller Williams Realty Group #5807423 Report a problem
    5/27/2011Listed for sale$359,900+4.3%$130/sqft
    Source: Keller Williams Realty Group #5807423 Report a problem
    5/26/2011Sold$345,000+14900%$125/sqft
    Source: Public Record Report a problem
    5/12/2011Listed for sale$2,300-99.4%$1/sqft
    Source: Keller Williams Realty Group #5807072 Report a problem
    4/8/2011Listing removed$2,300$1/sqft
    Source: Keller Williams Realty Group #5807072 Report a problem
    2/24/2011Listing removed$359,900$130/sqft
    Source: Keller Williams Realty Group #5807423 Report a problem
    1/27/2011Listed for rent$2,300$1/sqft
    Source: Keller Williams Realty Group #5807072 Report a problem
    1/16/2011Price change$359,900-1.4%$130/sqft
    Source: Keller Williams Realty Group #5807423 Report a problem
    1/9/2011Price change$364,900-2.7%$132/sqft
    Source: Keller Williams Realty Group #5807423 Report a problem
    12/6/2010Listed for sale$374,900+25.7%$136/sqft
    Source: Keller Williams Realty Group #5807423 Report a problem
    3/20/2003Sold$298,298$108/sqft
    Source: Public Record Report a problem

    Public tax history

    YearProperty taxesTax assessment
    2025$8,482 +3.6%$198,100
    2024$8,186 $198,100
    2023$8,186 +4.7%$198,100
    2022$7,822 +1.6%$198,100
    2021$7,695 +2.5%$198,100
    2020$7,505 +1.3%$198,100
    2019$7,408 +2.3%$198,100
    2018$7,240 +3.2%$198,100
    2017$7,014 +2.1%$198,100
    2016$6,869 +2%$198,100
    2015$6,737 +2.3%$198,100
    2014$6,588 +1.6%$198,100
    2013$6,485 +2%$198,100
    2012$6,357 +2.9%$198,100
    2011$6,178 +2.6%$198,100
    2010$6,021 +3.4%$198,100
    2009$5,821 -19.1%$198,100
    2008$7,193 +4.4%--
    2007$6,889 +7.1%--
    2006$6,433 +8.6%--
    2005$5,923 +8.6%--
    2004$5,454 +4445%--
    2003$120 +0.8%--
    2002$119 +12.3%--
    2000$106 --
    Find assessor info on the county website

    Neighborhood: 19473

    Nearby schools

    GreatSchools rating
    Schools provided by the listing agent
    • High: PERKIOMEN VALLEY
    • District: PERKIOMEN VALLEY

    Source: The MLS. This data may not be complete. We recommend contacting the local school district to confirm school assignments for this home.

    Get a cash offer in 3 minutes
    Find out how much your home could sell for in as little as 3 minutes with a no-obligation cash offer.
    Estimated market value
    $672,300
    Get a cash offer in 3 minutes
    Find out how much your home could sell for in as little as 3 minutes with a no-obligation cash offer.
    Estimated market value
    $672,300