Wanting a longer view and room to play or run the dogs....but love being close to stores, schools and restaurants? Come see 1135 Moers Drive. This lovely two-story home delivers all the comforts and space you want but is also adjacent to a 4 acre City park. Notice the charming porch as you enter the home and the two-story sunny entryway with hardwood floors. On either side of the entryway are two pretty rooms. On your right, the formal dining room with space for your hutch or buffet and easy access to the kitchen via the butler's pantry. On your left, a convenient and private home office with front yard views. The heart of the home is the kitchen, informal dining and living room - all open and flowing seamlessly together. Kitchen is a cook's dream with double oven, cooktop, butler's pantry (great storage and coffee bar), helpful center island and tons of cabinets. Informal dining is spacious and has terrific backyard views plus easy access to the large no-maintenance deck. Honestly, look at the long views here and how your yard melts into the City park and goes on forever. Host a flag football game, play bags, throw balls endlessly to your dogs - what a way to end each day. Living room has helpful built-ins for decor and a cozy gas fireplace for chilly Fall and Winter evenings. Upstairs you have all the room you need - notice the loft area and make a reading space, little playroom or additional desk area. Primary bedroom is an oasis with so much space to unwind and create your dream bedroom. Private primary bathroom and walk-in closet ensure you can start the day in style. Three spacious junior bedrooms upstairs, a junior bathroom and upstairs laundry are so convenient for everyone. The unfinished lower level is a nice gym or space for hobbies or letting off steam in the winter - you can also finish it to add instant equity. Three car garage with mudroom entry is a dream. Home connects to miles and miles of walking paths and trails. Delightful park adjacent to home also has great play structures. Within four miles of this home you have access to Costco, Target, Home Depot, Caribou & Starbucks, restaurants and much more. Great schools and school choice. Easy access to commuting roads but without the noise.
Closed
$630,000
1135 Moers Dr, Chaska, MN 55318
4beds
4,054sqft
Single Family
Built in 2012
0.28 Acres Lot
$631,900 Zestimate®
$155/sqft
$3,673 Estimated rent
Home value
$631,900
$588,000 - $682,000
$3,673/mo
Zestimate® history
Owner options
List your home for rent
$3,673/mo
Rent Zestimate®
Find your next renter with Zillow Rental Manager. Plus, with online applications, you can quickly screen prospective tenants – for free.
$3,673/mo
Rent Zestimate®
Refinance and save
$3,943/mo
Est. payment
Refinancing to a lower rate could help reduce your monthly payments and save thousands over the life of the loan.
$3,943/mo
Est. payment
Explore your selling options
Work with a Zillow partner agent
Leverage their expertise and Zillow's premium Showcase listings to get your home seen by more buyers.
Get startedList with your own agent
Get your home in front of millions of buyers by listing it on Zillow.
Learn how to do itSell it yourself
Take full control of how buyers see your home on Zillow by listing For Sale by Owner (FSBO).
List your homeWhat's special
Large no-maintenance deckCharming porchUpstairs laundry
Zillow last checked:
Listing updated:
Listed by:
Emily Rome Welter 612-207-6334,
Coldwell Banker Realty
Bought with:
Emily Rome Welter
Coldwell Banker Realty
Source: NorthstarMLS as distributed by MLS GRID,MLS#: 6824282
Facts & features
Interior
Bedrooms & bathrooms
- Bedrooms: 4
- Bathrooms: 3
- Full bathrooms: 2
- 1/2 bathrooms: 1
Bedroom
- Level: Upper
- Area: 294.5 Square Feet
- Dimensions: 19x15.5
Bedroom 2
- Level: Upper
- Area: 156 Square Feet
- Dimensions: 13x12
Bedroom 3
- Level: Upper
- Area: 169 Square Feet
- Dimensions: 13x13
Bedroom 4
- Level: Upper
- Area: 149.5 Square Feet
- Dimensions: 13x11.5
Deck
- Level: Main
- Area: 368 Square Feet
- Dimensions: 23x16
Dining room
- Level: Main
- Area: 182 Square Feet
- Dimensions: 14x13
Family room
- Level: Main
- Area: 234 Square Feet
- Dimensions: 18x13
Informal dining room
- Level: Main
- Area: 121 Square Feet
- Dimensions: 11x11
Kitchen
- Level: Main
- Area: 182 Square Feet
- Dimensions: 14x13
Loft
- Level: Upper
- Area: 67.5 Square Feet
- Dimensions: 9x7.5
Mud room
- Level: Main
- Area: 48 Square Feet
- Dimensions: 6x8
Office
- Level: Main
- Area: 131.25 Square Feet
- Dimensions: 12.5x10.5
Other
- Level: Main
- Area: 35 Square Feet
- Dimensions: 7x5
Heating
- Forced Air
Cooling
- Central Air
Appliances
- Included: Air-To-Air Exchanger, Chandelier, Cooktop, Dishwasher, Disposal, Double Oven, Dryer, Gas Water Heater, Microwave, Refrigerator, Stainless Steel Appliance(s), Wall Oven, Washer, Water Softener Owned
- Laundry: Laundry Room, Upper Level
Features
- Basement: Egress Window(s),Concrete,Unfinished
- Number of fireplaces: 1
- Fireplace features: Gas, Living Room
Interior area
- Total structure area: 4,054
- Total interior livable area: 4,054 sqft
- Finished area above ground: 2,766
- Finished area below ground: 0
Property
Parking
- Total spaces: 3
- Parking features: Attached, Asphalt, Garage Door Opener
- Attached garage spaces: 3
- Has uncovered spaces: Yes
- Details: Garage Dimensions (30x24)
Accessibility
- Accessibility features: None
Features
- Levels: Two
- Stories: 2
- Patio & porch: Composite Decking, Deck, Front Porch
- Pool features: None
- Fencing: None
Lot
- Size: 0.28 Acres
- Dimensions: 73 x 130 x 120 x 138
- Features: Property Adjoins Public Land, Tree Coverage - Light
Details
- Foundation area: 1288
- Parcel number: 307020290
- Zoning description: Residential-Single Family
Construction
Type & style
- Home type: SingleFamily
- Property subtype: Single Family
Materials
- Concrete
- Roof: Age Over 8 Years
Condition
- New construction: No
- Year built: 2012
Utilities & green energy
- Electric: Circuit Breakers
- Gas: Natural Gas
- Sewer: City Sewer/Connected
- Water: City Water/Connected
Community & HOA
Community
- Subdivision: Victoria Pointe 2nd Add
HOA
- Has HOA: No
Location
- Region: Chaska
Financial & listing details
- Price per square foot: $155/sqft
- Tax assessed value: $534,600
- Annual tax amount: $6,160
- Date on market: 1/28/2026
- Cumulative days on market: 52 days
- Road surface type: Paved
Price history
| Date | Event | Price |
|---|---|---|
| 4/13/2026 | Sold | $630,000-3.1%$155/sqft |
Source:  NorthstarMLS as distributed by MLS GRID #6824282 Report a problem NorthstarMLS as distributed by MLS GRID #6824282 Report a problem | ||
| 2/10/2026 | Pending sale | $650,000$160/sqft |
Source: NorthstarMLS as distributed by MLS GRID #6824282 Report a problem | ||
| 1/28/2026 | Listed for sale | $650,000-3.7%$160/sqft |
Source: NorthstarMLS as distributed by MLS GRID #6824282 Report a problem | ||
| 10/23/2025 | Listing removed | $674,900$166/sqft |
Source: NorthstarMLS as distributed by MLS GRID #6785070 Report a problem | ||
| 10/17/2025 | Price change | $674,900-2.1%$166/sqft |
Source: NorthstarMLS as distributed by MLS GRID #6785070 Report a problem | ||
| 10/3/2025 | Price change | $689,500+0.1%$170/sqft |
Source: NorthstarMLS as distributed by MLS GRID #6785070 Report a problem | ||
| 9/13/2025 | Listed for sale | $689,000+38.1%$170/sqft |
Source: NorthstarMLS as distributed by MLS GRID #6785070 Report a problem | ||
| 7/23/2020 | Listing removed | $499,000$123/sqft |
Source: Morehouse Realty #5542771 Report a problem | ||
| 5/15/2020 | Listed for sale | $499,000$123/sqft |
Source: Morehouse Realty #5542771 Report a problem | ||
| 4/6/2020 | Listing removed | $499,000$123/sqft |
Source: Morehouse Realty #5542771 Report a problem | ||
| 3/30/2020 | Listed for sale | $499,000+34.9%$123/sqft |
Source: Morehouse Realty #5542771 Report a problem | ||
| 12/24/2012 | Sold | $369,900-4.9%$91/sqft |
Source: Public Record Report a problem | ||
| 11/4/2012 | Listed for sale | $388,900$96/sqft |
Source: D.R. Horton Report a problem | ||
Public tax history
| Year | Property taxes | Tax assessment |
|---|---|---|
| 2025 | $6,160 +7% | $534,600 +4.7% |
| 2024 | $5,756 +4.8% | $510,700 +4.1% |
| 2023 | $5,490 +3.5% | $490,800 +0.5% |
| 2022 | $5,304 +4.3% | $488,500 +15.4% |
| 2021 | $5,086 -4.6% | $423,400 +0.8% |
| 2020 | $5,332 +2.7% | $420,000 -3.9% |
| 2019 | $5,192 | $437,100 +8.5% |
| 2017 | $5,192 +0.3% | $402,700 +7.3% |
| 2016 | $5,174 | $375,200 +3.1% |
| 2015 | $5,174 +3.3% | $363,800 +4.9% |
| 2014 | $5,010 +332.6% | $346,700 -1.6% |
| 2013 | $1,158 -4.5% | $352,200 +452% |
| 2012 | $1,212 +19.1% | $63,800 -9.4% |
| 2011 | $1,018 +34.3% | $70,400 |
| 2010 | $758 +51% | -- |
| 2009 | $502 | $35,200 |
Find assessor info on the county website
Neighborhood: 55318
Nearby homes
- $723,4213 bd1 ba2k sqft1127 Moers Dr, Chaska, MN 55318Sold
- $631,2004 bd2 ba2.6k sqft1145 Moers Dr, Chaska, MN 55318Off Market
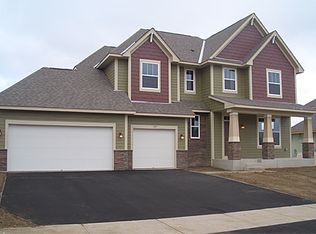
- $932,0673 bd3 ba3.3k sqft1102 Moers Dr, Chaska, MN 55318Sold
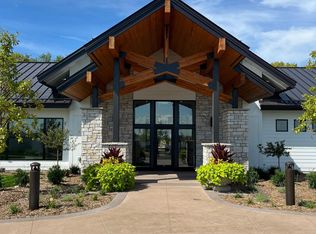
- $662,2783 bd1 ba1.9k sqft352 Bluejay Ave, Chaska, MN 55318Sold
- $689,0304 bd3 ba2.5k sqft360 Bluejay Ave, Chaska, MN 55318Sold
- $564,4843 bd1 ba1.8k sqft356 Bluejay Ave, Chaska, MN 55318Sold
- $732,4005 bd3 ba3.9k sqft1155 Moers Dr, Chaska, MN 55318Off Market
- $719,7152 bd1 ba1.9k sqft1114 Moers Dr, Chaska, MN 55318Sold
Nearby schools
GreatSchools rating
- 8/10Clover Ridge Elementary SchoolGrades: K-5Distance: 1.7 mi
- 9/10Chaska Middle School WestGrades: 6-8Distance: 0.8 mi
- 9/10Chaska High SchoolGrades: 9-12Distance: 2.1 mi
Get a cash offer in 3 minutes
Find out how much your home could sell for in as little as 3 minutes with a no-obligation cash offer.
Estimated market value
$631,900
Get a cash offer in 3 minutes
Find out how much your home could sell for in as little as 3 minutes with a no-obligation cash offer.
Estimated market value
$631,900
- Minnesota
- Carver County
- Chaska
- 55318
- 1135 Moers Dr
Nearby cities
Nearby zip codes
Other Chaska Topics
