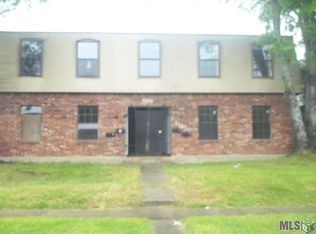
Turnkey 4-plex located at 1135 Monet Drive in Baton Rouge offering a blend of comfort, functionality, and income potential. Each unit features a well-designed layout with spacious living areas, durable flooring, and efficient kitchens with ample cabinetry and counter space. Large windows provide natural light throughout, creating inviting interiors that tenants appreciate. Positioned on a generous lot, the property includes off-street parking and open green space, adding to its overall appeal and usability. The surrounding area offers convenient access to major roadways, shopping, dining, and everyday amenities, supporting strong rental demand and tenant retention. This property is ideal for investors seeking a performing asset with long-term growth potential or buyers interested in building wealth through multi-family ownership. With four income-generating units and a location that supports consistent occupancy, this Baton Rouge 4-plex represents a valuable addition to any real estate portfolio.
Pending
$219,500
1135 Monet Dr, Baton Rouge, LA 70806
5beds
--baths
2,884sqft
Quadruplex, Multi Family
Built in ----
-- sqft lot
$-- Zestimate®
$76/sqft
$-- HOA
What's special
Off-street parkingOpen green spaceGenerous lotWell-designed layoutDurable flooring
- 89 days |
- 52 |
- 0 |
Zillow last checked:
Listing updated:
Listed by:
Katara Williams,
Compass Real Estate Group of Louisiana, LLC 225-205-0606
Source: ROAM MLS,MLS#: 2026006308
Facts & features
Interior
Bedrooms & bathrooms
- Bedrooms: 5
Heating
- Central
Cooling
- Central Air
Appliances
- Included: Self Cleaning Oven
Interior area
- Total structure area: 2,884
- Total interior livable area: 2,884 sqft
Property
Parking
- Total spaces: 8
Features
- Stories: 2
Lot
- Size: 9,583 Square Feet
- Dimensions: 60 x 160
Details
- Parcel number: 00538302
- Special conditions: Standard
Construction
Type & style
- Home type: MultiFamily
- Property subtype: Quadruplex, Multi Family
Materials
- Brick Siding, Vinyl Siding, Brick
- Foundation: Slab
Condition
- New construction: No
Utilities & green energy
- Sewer: Public Sewer
- Water: Public
Community & HOA
Community
- Subdivision: Melrose East
Location
- Region: Baton Rouge
Financial & listing details
- Price per square foot: $76/sqft
- Tax assessed value: $165,300
- Annual tax amount: $1,442
- Price range: $219.5K - $219.5K
- Date on market: 4/9/2026
- Listing terms: Cash,Conventional,FHA,VA Loan
Estimated market value
Not available
Estimated sales range
Not available
Not available
Price history
| Date | Event | Price |
|---|---|---|
| 6/8/2026 | Pending sale | $219,500$76/sqft |
Source: | ||
| 4/9/2026 | Listed for sale | $219,500+26.1%$76/sqft |
Source: | ||
| 2/14/2022 | Sold | -- |
Source: | ||
| 11/29/2021 | Pending sale | $174,000+3%$60/sqft |
Source: | ||
| 11/18/2021 | Price change | $169,000+6.3%$59/sqft |
Source: | ||
| 10/5/2021 | Pending sale | $159,000-30.8%$55/sqft |
Source: | ||
| 6/18/2020 | Listing removed | $229,900$80/sqft |
Source: Today Realty & Investments, LLC #2020006382 Report a problem | ||
| 4/28/2020 | Listed for sale | $229,900$80/sqft |
Source: Today Realty & Investments, LLC #2020006382 Report a problem | ||
| 6/14/2017 | Sold | -- |
Source: | ||
| 9/14/2010 | Sold | -- |
Source: Public Record Report a problem | ||
| 10/8/2004 | Sold | -- |
Source: Public Record Report a problem | ||
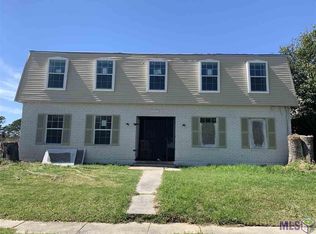
Public tax history
| Year | Property taxes | Tax assessment |
|---|---|---|
| 2025 | $1,442 +7% | $16,530 |
| 2024 | $1,347 -1.7% | $16,530 |
| 2023 | $1,370 -0.2% | $16,530 |
| 2022 | $1,373 +9% | $16,530 +82% |
| 2021 | $1,259 +0.2% | $9,080 |
| 2020 | $1,257 +4.8% | $9,080 +10.1% |
| 2019 | $1,199 -38.2% | $8,250 -43.3% |
| 2018 | $1,940 | $14,550 |
| 2017 | $1,940 | $14,550 |
| 2016 | $1,940 +2.3% | $14,550 -9.6% |
| 2015 | $1,897 -8.5% | $16,100 |
| 2014 | $2,072 | $16,100 |
| 2013 | $2,072 +10.7% | $16,100 |
| 2012 | $1,872 +8.8% | $16,100 |
| 2011 | $1,721 +78.9% | $16,100 +78.9% |
| 2010 | $962 | $9,000 |
Find assessor info on the county website
Monthly payment
Est. payment$--/mo
Payment breakdown
Explore the cost of this home by adjusting the details. Changes won't be saved.All calculations are estimates and provided by Zillow, Inc. for informational purposes only. Actual amounts may vary.
HOA fees may include property taxes on listings classified as Co-Ops. Contact the listing agent and/or owner for fee details.
Mortgage interest rates are dependent on a number of factors, including credit score, down payment, and repayment length. Interest rate data provided by Zillow Group Marketplace, Inc. as of 1/1/1970 from various mortgage lenders with which we have lead or other similar arrangements; the Estimated Payment is an average of those rates.
See how much you could borrow to make a competitive offer.
Climate risks
Neighborhood: Smiley Heights
Nearby schools
GreatSchools rating
- 5/10Broadmoor Elementary SchoolGrades: PK-5Distance: 2.6 mi
- 2/10Capitol Middle SchoolGrades: 6-8Distance: 1.1 mi
- 2/10Broadmoor Senior High SchoolGrades: 9-12Distance: 2.9 mi
Schools provided by the listing agent
- District: East Baton Rouge
Source: ROAM MLS. This data may not be complete. We recommend contacting the local school district to confirm school assignments for this home.
A local agent can set up tours, give advice and negotiate with sellers.
A local lender can help you make sure your offer is ready when you are.