Skip main navigation
Sold for $875,000
  • $875,000

    1135 Mosaic Dr, Celebration, FL 34747

    4beds
    2,565sqft
    Single Family Residence
    Built in 2006
    4,400 Square Feet Lot
    $854,300 Zestimate®
    $341/sqft
    $3,726 Estimated rent

    Home value

    $854,300

    Estimated sales range

    Not available

    $3,726/mo

    Zestimate® history
    Loading
    Loading...

    Owner options

    List your home for rent

    $3,726/mo

    Rent Zestimate®

    Find your next renter with Zillow Rental Manager. Plus, with online applications, you can quickly screen prospective tenants – for free.

    Learn more

    $3,726/mo

    Rent Zestimate®

    Refinance and save

    $6,013/mo

    Est. payment

    Refinancing to a lower rate could help reduce your monthly payments and save thousands over the life of the loan.

    See today's rates

    $6,013/mo

    Est. payment

    Explore your selling options

    Work with a Zillow partner agent

    Leverage their expertise and Zillow's premium Showcase listings to get your home seen by more buyers.

    Get started

    List with your own agent

    Get your home in front of millions of buyers by listing it on Zillow.

    Learn how to do it

    Sell it yourself

    Take full control of how buyers see your home on Zillow by listing For Sale by Owner (FSBO).

    List your home

    What's special

    Elegant islandVersatile loft retreatThree generous bedroomsGleaming granite countertopsNew guttersUpdated sink and faucetsSpa-like bath
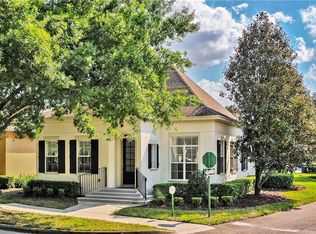
    Pride of ownership radiates throughout this exquisite Artisan Park residence. The impeccably maintained two-story home is designed for both elegance and comfort, with a thoughtfully crafted floor plan offering a gracious first-floor primary suite with an oversized walk-in closet, spa-like bath with soaking tub and separate shower, a formal dining room, and a light-filled family room anchored by new hardwood floors. The gourmet kitchen showcases 42-inch cabinetry, gleaming granite countertops, and premium stainless-steel appliances—perfect for effortless entertaining. Upstairs, three generous bedrooms and a versatile loft retreat feature brand-new plush carpeting. Recent upgrades elevate the home’s quality and efficiency: a 2021 roof with double plywood sheathing, fresh interior and exterior paint, new lighting and ceiling fans throughout, enhanced attic insulation, new gutters, and a two-stage high-efficiency HVAC system installed 2016. A comprehensive Duke Energy audit further ensures optimal performance and comfort. In late 2022 and 2023, the owners undertook an extensive series of luxury updates. The entire interior was freshly painted in crisp white, while polished porcelain tile flooring was installed in the ground-floor hall, kitchen, living areas, bathrooms, and laundry room. New plush carpeting graces the staircase, landing, and all bedrooms, complemented by stylish new ceiling fans throughout. The kitchen was thoughtfully refurbished with new countertops, an elegant island, updated sink and faucets, 18-inch tile backsplashes, and upgraded Samsung oven and dishwasher. Every bathroom received a designer-level refresh: the primary ensuite now features a new soaking tub, frameless glass shower enclosure with upgraded showerhead and fittings, a new toilet, and new vanity tops with basins and faucets. The upstairs den bath boasts a new bath/shower combination with glass screen, fresh tiling, and updated fixtures, while the secondary ensuite includes a new tiled shower with glass screen, new vanity, and a tiled floor. Custom window shutters were also installed throughout the home. Outside, the rear yard showcases new fencing and elegant paving, while the HVAC system received a full maintenance service with UV lamps added for enhanced air quality. Residents of Artisan Park enjoy exclusive membership to the private clubhouse with its resort-style swimming pool, full-service restaurant, and state-of-the-art fitness center. Beyond your doorstep, the celebrated town of Celebration offers over 26 miles of scenic walking and biking trails, lush parks, community pools, playgrounds, and a vibrant array of upscale dining and entertainment—creating an unparalleled lifestyle from sunrise to sunset.

    Zillow last checked:

    Listing updated:

    Listed by:

    Laurentiu Stanica 786-562-7960,

    STANICA REALTY GROUP 786-562-7960

    Bought with:

    Laurentiu Stanica, 3304634

    STANICA REALTY GROUP

    Source: Stellar MLS,MLS#: O6347332MLS LogoOriginating MLS: Orlando Regional

    Facts & features

    Interior

    Bedrooms & bathrooms
    • Bedrooms: 4
    • Bathrooms: 4
    • Full bathrooms: 3
    • 1/2 bathrooms: 1
    Rooms
    • Room types: Dining Room, Living Room, Loft
    Primary bedroom
    • Features: Walk-In Closet(s)
    • Level: First
    • Area: 208 Square Feet
    • Dimensions: 16x13
    Bedroom 2
    • Features: Built-in Closet
    • Level: Second
    • Area: 154 Square Feet
    • Dimensions: 14x11
    Bedroom 3
    • Features: Built-in Closet
    • Level: Second
    • Area: 143 Square Feet
    • Dimensions: 13x11
    Bedroom 4
    • Features: Built-in Closet
    • Level: Second
    • Area: 132 Square Feet
    • Dimensions: 12x11
    Dining room
    • Level: First
    • Area: 143 Square Feet
    • Dimensions: 13x11
    Family room
    • Level: First
    • Area: 270 Square Feet
    • Dimensions: 18x15
    Kitchen
    • Level: First
    • Area: 195 Square Feet
    • Dimensions: 13x15
    Living room
    • Level: First
    • Area: 150 Square Feet
    • Dimensions: 15x10
    Heating
    • Electric
    Cooling
    • Central Air
    Appliances
    • Included: Dishwasher, Disposal, Dryer, Microwave, Range, Refrigerator, Washer
    • Laundry: Laundry Room
    Features
    • Ceiling Fan(s), Crown Molding, Eating Space In Kitchen, Kitchen/Family Room Combo, Open Floorplan, Primary Bedroom Main Floor, Solid Surface Counters, Split Bedroom, Walk-In Closet(s)
    • Flooring: Carpet, Ceramic Tile, Hardwood
    • Windows: Blinds
    • Has fireplace: No
    Interior area
    • Total structure area: 3,273
    • Total interior livable area: 2,565 sqft

    Property

    Parking
    • Total spaces: 2
    • Parking features: Alley Access, Driveway, Garage Door Opener, Garage Faces Rear, On Street
    • Attached garage spaces: 2
    • Has uncovered spaces: Yes
    • Details: Garage Dimensions: 20x22
    Features
    • Levels: Two
    • Stories: 2
    • Patio & porch: Covered, Front Porch, Rear Porch
    • Exterior features: Irrigation System, Lighting, Sidewalk, Sprinkler Metered
    • Pool features: Other
    • Has view: Yes
    • View description: Park/Greenbelt
    Lot
    • Size: 4,400 Square Feet
    • Features: Level, Sidewalk
    • Residential vegetation: Mature Landscaping
    Details
    • Parcel number: 072528284700012520
    • Zoning: OPUD
    • Special conditions: None

    Construction

    Type & style
    • Home type: SingleFamily
    • Architectural style: Craftsman
    • Property subtype: Single Family Residence
    Materials
    • Block, Stucco
    • Foundation: Slab
    • Roof: Shingle
    Condition
    • New construction: No
    • Year built: 2006

    Utilities & green energy

    • Sewer: Public Sewer
    • Water: Public
    • Utilities for property: Cable Available, Electricity Connected, Fiber Optics, Phone Available, Sewer Connected, Sprinkler Meter, Sprinkler Recycled, Street Lights, Underground Utilities

    Community & HOA

    Community
    • Features: Deed Restrictions, Fitness Center, Irrigation-Reclaimed Water, Park, Playground, Pool, Sidewalks, Tennis Court(s)
    • Pet fee: $0 monthly
    • Subdivision: CELEBRATION AREA 05
    HOA
    • Has HOA: Yes
    • Amenities included: Clubhouse, Fitness Center, Park, Playground, Pool, Tennis Court(s), Trail(s)
    • HOA fee: $277 monthly
    • HOA name: Celebration Residential Owners Association (CROA)
    • HOA phone: 407-566-1200
    Location
    • Region: Celebration

    Financial & listing details

    • Price per square foot: $341/sqft
    • Tax assessed value: $705,600
    • Annual tax amount: $10,484
    • Date on market: 9/26/2025
    • Cumulative days on market: 47 days
    • Listing terms: Cash,Conventional,FHA,VA Loan
    • Ownership: Fee Simple
    • Total actual rent: 0
    • Electric utility on property: Yes
    • Road surface type: Paved, Asphalt

    Price history

    DateEventPrice
    11/26/2025Sold$875,000-2.2%$341/sqft
    Source: Stellar MLS #O6347332 Report a problem
    11/13/2025Pending sale$895,000$349/sqft
    Source: Stellar MLS #O6347332 Report a problem
    10/23/2025Price change$895,000-5.7%$349/sqft
    Source: Stellar MLS #O6347332 Report a problem
    10/13/2025Price change$949,000-5%$370/sqft
    Source: Stellar MLS #O6347332 Report a problem
    9/26/2025Listed for sale$999,000+35%$389/sqft
    Source: Stellar MLS #O6347332 Report a problem
    11/28/2022Sold$740,000-4.5%$288/sqft
    Source: Public Record Report a problem
    10/16/2022Pending sale$775,000$302/sqft
    Source: Stellar MLS #O6061763 Report a problem
    10/5/2022Price change$775,000-8.8%$302/sqft
    Source: Stellar MLS #O6061763 Report a problem
    9/25/2022Listed for sale$850,000+35.1%$331/sqft
    Source: Stellar MLS #O6061763 Report a problem
    7/26/2021Sold$629,000+31%$245/sqft
    Source: Public Record Report a problem
    9/22/2008Sold$480,000-20.1%$187/sqft
    Source: Public Record Report a problem
    4/19/2006Sold$600,600$234/sqft
    Source: Public Record Report a problem

    Public tax history

    YearProperty taxesTax assessment
    2025$11,493 +5.2%$705,600 +4.2%
    2024$10,921 +3.4%$677,400 +4.6%
    2023$10,557 +33.1%$647,700 +28.5%
    2022$7,932 +35.9%$503,900 +14.8%
    2021$5,837 +0.4%$438,900 +2.9%
    2020$5,812 +0.7%$426,700 +5.2%
    2019$5,770 $405,600 +23.3%
    2018$5,770 +0.9%$328,844 +2.1%
    2017$5,721 -0.1%$322,081 +2.1%
    2016$5,727 +0.9%$315,457 +0.7%
    2015$5,674 -0.5%$313,265 +0.8%
    2014$5,703 $310,779 +1.5%
    2013-- $306,187 +1.7%
    2012-- $301,069
    Find assessor info on the county website

    Neighborhood: Artisan Park

    Nearby schools

    GreatSchools rating
    Schools provided by the listing agent
    • Elementary: Celebration K-8
    • Middle: Celebration K-8
    • High: Celebration High

    Source: Stellar MLS. This data may not be complete. We recommend contacting the local school district to confirm school assignments for this home.

    Get a cash offer in 3 minutes
    Find out how much your home could sell for in as little as 3 minutes with a no-obligation cash offer.
    Estimated market value
    $854,300
    Get a cash offer in 3 minutes
    Find out how much your home could sell for in as little as 3 minutes with a no-obligation cash offer.
    Estimated market value
    $854,300