Welcome to 1135 Mossy Knoll Drive, a beautiful and well-maintained all-brick home located in a quiet, established neighborhood in Memphis, TN. This spacious 4-bedroom, 2.5-bath home offers the perfect blend of comfort, functionality, and character. Upon entry, you are welcomed by soaring ceilings, a bright open living space, and a cozy brick fireplace that serves as a beautiful focal point. Hardwood floors flow throughout the main living areas, offering a warm and inviting atmosphere. The primary suite, located on the main level, features a large layout with an ensuite bathroom complete with double vanities, a separate walk-in shower, a luxurious jetted tub, and ample closet space. Upstairs, you’ll find a massive bonus room that could easily serve as a fourth bedroom, media room, home gym, or office space, offering flexibility to suit your needs. The heart of the home is the expansive sunroom that brings in an abundance of natural light, perfect for morning coffee, entertaining, or enjoying a peaceful view of the backyard. The kitchen and dining areas are conveniently located adjacent to the sunroom, creating a wonderful flow for daily living and entertaining. Step outside to a fully fenced, oversized backyard featuring mature trees, open green space, and a dedicated firepit area — ideal for gatherings, play, or relaxing evenings under the stars. There's even plenty of room to add a pool, garden, or additional outdoor living spaces. Additional highlights include a charming covered front entry with a heavy wooden door, a spacious two-car garage, a separate laundry room, and a prime location just minutes from shopping, dining, parks, and major commuter routes.
Closed
$296,000
1135 Mossy Knoll Dr, Cordova, TN 38018
4beds
2,810sqft
Single Family Residence, Residential
Built in 2001
0.36 Acres Lot
$263,800 Zestimate®
$105/sqft
$2,217 Estimated rent
Home value
$263,800
$245,000 - $282,000
$2,217/mo
Zestimate® history
Owner options
List your home for rent
$2,217/mo
Rent Zestimate®
Find your next renter with Zillow Rental Manager. Plus, with online applications, you can quickly screen prospective tenants – for free.
$2,217/mo
Rent Zestimate®
Refinance and save
$1,849/mo
Est. payment
Refinancing to a lower rate could help reduce your monthly payments and save thousands over the life of the loan.
$1,849/mo
Est. payment
Explore your selling options
Work with a Zillow partner agent
Leverage their expertise and Zillow's premium Showcase listings to get your home seen by more buyers.
Get startedList with your own agent
Get your home in front of millions of buyers by listing it on Zillow.
Learn how to do itSell it yourself
Take full control of how buyers see your home on Zillow by listing For Sale by Owner (FSBO).
List your homeWhat's special
Zillow last checked:
Listing updated:
Listed by:
Channell Ghant 404-804-0881,
Grande Style Homes
Bought with:
Misty Sexton, 311947
Main Street Renewal LLC
Source: RealTracs MLS as distributed by MLS GRID,MLS#: 2823920
Facts & features
Interior
Bedrooms & bathrooms
- Bedrooms: 4
- Bathrooms: 3
- Full bathrooms: 2
- 1/2 bathrooms: 1
- Main level bedrooms: 4
Heating
- Central, Electric
Cooling
- Ceiling Fan(s), Central Air
Appliances
- Included: Built-In Electric Oven, Built-In Electric Range, Dishwasher, Disposal, Ice Maker, Microwave, Refrigerator, Stainless Steel Appliance(s)
- Laundry: Electric Dryer Hookup, Washer Hookup
Features
- Flooring: Carpet, Wood, Tile
- Number of fireplaces: 1
- Fireplace features: Wood Burning
Interior area
- Total structure area: 2,810
- Total interior livable area: 2,810 sqft
- Finished area above ground: 2,810
Property
Parking
- Total spaces: 2
- Parking features: Attached
- Attached garage spaces: 2
Features
- Levels: One
- Stories: 2
- Patio & porch: Patio, Screened
- Fencing: Privacy
Lot
- Size: 0.36 Acres
- Dimensions: 15873.2 SF 45 x 160
- Features: Level
Details
- Parcel number: D0215P D00205
- Special conditions: Standard
Construction
Type & style
- Home type: SingleFamily
- Property subtype: Single Family Residence, Residential
Materials
- Brick
- Roof: Shingle
Condition
- New construction: No
- Year built: 2001
Utilities & green energy
- Sewer: Public Sewer
- Water: Public
- Utilities for property: Water Available
Community & HOA
Community
- Subdivision: Cordova Ridge
HOA
- Has HOA: No
Location
- Region: Cordova
Financial & listing details
- Price per square foot: $105/sqft
- Tax assessed value: $353,800
- Annual tax amount: $2,167
- Date on market: 4/28/2025
Price history
| Date | Event | Price |
|---|---|---|
| 9/10/2025 | Listing removed | $2,400$1/sqft |
Source: Zillow Rentals Report a problem | ||
| 8/25/2025 | Listed for rent | $2,400$1/sqft |
Source: Zillow Rentals Report a problem | ||
| 6/12/2025 | Sold | $296,000-6.9%$105/sqft |
Source:  RealTracs MLS as distributed by MLS GRID #2823920 Report a problem RealTracs MLS as distributed by MLS GRID #2823920 Report a problem | ||
| 5/19/2025 | Pending sale | $318,000$113/sqft |
Source: RealTracs MLS as distributed by MLS GRID #2823920 Report a problem | ||
| 5/15/2025 | Price change | $318,000-0.6%$113/sqft |
Source: RealTracs MLS as distributed by MLS GRID #2823920 Report a problem | ||
| 4/28/2025 | Listed for sale | $320,000+46.1%$114/sqft |
Source: RealTracs MLS as distributed by MLS GRID #2823920 Report a problem | ||
| 1/12/2018 | Sold | $219,000-2.4%$78/sqft |
Source:  MAAR #10015640 Report a problem MAAR #10015640 Report a problem | ||
| 11/30/2017 | Pending sale | $224,500$80/sqft |
Source: RE/MAX REAL ESTATE EXPERTS #10015640 Report a problem | ||
| 11/16/2017 | Listed for sale | $224,500+27.4%$80/sqft |
Source: REMAX Real Estate Experts, LLC #10015640 Report a problem | ||
| 8/10/2001 | Sold | $176,170$63/sqft |
Source: Public Record Report a problem | ||
Public tax history
| Year | Property taxes | Tax assessment |
|---|---|---|
| 2025 | $2,379 +9.8% | $88,450 +38.4% |
| 2024 | $2,167 | $63,925 |
| 2023 | $2,167 | $63,925 |
| 2022 | -- | $63,925 |
| 2021 | -- | $63,925 +35.7% |
| 2020 | $1,908 | $47,100 |
| 2019 | $1,908 +0.5% | $47,100 +0.5% |
| 2018 | $1,898 +9.6% | $46,875 +11.2% |
| 2017 | $1,732 +2.8% | $42,150 +9.3% |
| 2016 | $1,685 | $38,550 |
| 2014 | -- | $38,550 |
| 2013 | -- | $38,550 -13.4% |
| 2012 | -- | $44,525 |
| 2011 | -- | $44,525 |
| 2010 | -- | $44,525 |
| 2009 | -- | $44,525 -3.4% |
| 2008 | -- | $46,100 |
| 2007 | -- | $46,100 |
| 2006 | -- | $46,100 |
| 2005 | -- | $46,100 +3.3% |
| 2004 | -- | $44,625 |
| 2003 | -- | $44,625 |
| 2002 | -- | $44,625 |
Find assessor info on the county website
Neighborhood: 38018
Nearby homes
- $311,3004 bd2 ba2k sqft1131 Mossy Knoll Dr, Cordova, TN 38018Off Market

- $312,8003 bd2 ba2.5k sqft1151 Stable Run Dr, Cordova, TN 38018Off Market
- $273,0003 bd2 ba1.7k sqft1140 Red Fern Cir E, Cordova, TN 38018Off Market
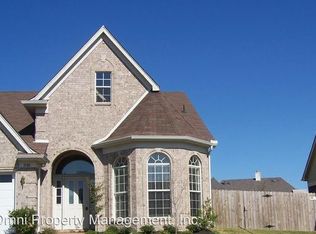
- $295,8003 bd2 ba1.7k sqft1140 E Red Fern Cir, Cordova, TN 38018Off Market
- $252,8003 bd2 ba1.5k sqft1146 Red Fern Cir E, Cordova, TN 38018Off Market
- $272,5004 bd3 ba2.1k sqft1134 Red Fern Cir E, Cordova, TN 38018Off Market
- $281,2004 bd2 ba2.2k sqft1127 Mossy Knoll Dr, Cordova, TN 38018Off Market
- $288,7003 bd2 ba2.2k sqft1152 Red Fern Cir E, Cordova, TN 38018Off Market
Nearby schools
GreatSchools rating
- 4/10Macon-Hall Elementary SchoolGrades: PK-5Distance: 0.9 mi
- 3/10Mt Pisgah Middle SchoolGrades: 6-9Distance: 0.8 mi
- 6/10Germantown High SchoolGrades: 9-12Distance: 7.2 mi
Schools provided by the listing agent
- Elementary: Macon-Hall Elementary
- Middle: Mt. Pisgah Middle/High
- High: Germantown High
Source: RealTracs MLS as distributed by MLS GRID. This data may not be complete. We recommend contacting the local school district to confirm school assignments for this home.


Get pre-qualified for a loan
At Zillow Home Loans, we can pre-qualify you in as little as 5 minutes with no impact to your credit score.An equal housing lender. NMLS #10287.
Sell for more on Zillow
Get a Zillow Showcase℠ listing at no additional cost and you could sell for .
$263,800
2% more
+$5,276
With Zillow Showcase(estimated)
$269,076
- Tennessee
- Shelby County
- Cordova
- 38018
- 1135 Mossy Knoll Dr
Nearby cities
Nearby zip codes
Other Cordova Topics
