Skip main navigation
Sold for $145,000
  • $145,000

    1135 Mount Rose Ave, York, PA 17403

    3beds
    1,232sqft
    Single Family Residence
    Built in 1935
    3,533 Square Feet Lot
    $204,800 Zestimate®
    $118/sqft
    $1,608 Estimated rent

    Home value

    $204,800

    $184,000 - $221,000

    $1,608/mo

    Zestimate® history
    Loading
    Loading...

    Owner options

    List your home for rent

    $1,608/mo

    Rent Zestimate®

    Find your next renter with Zillow Rental Manager. Plus, with online applications, you can quickly screen prospective tenants – for free.

    Learn more

    $1,608/mo

    Rent Zestimate®

    Refinance and save

    $1,031/mo

    Est. payment

    Refinancing to a lower rate could help reduce your monthly payments and save thousands over the life of the loan.

    See today's rates

    $1,031/mo

    Est. payment

    Explore your selling options

    Work with a Zillow partner agent

    Leverage their expertise and Zillow's premium Showcase listings to get your home seen by more buyers.

    Get started

    List with your own agent

    Get your home in front of millions of buyers by listing it on Zillow.

    Learn how to do it

    Sell it yourself

    Take full control of how buyers see your home on Zillow by listing For Sale by Owner (FSBO).

    List your home

    What's special

    Full unfinished basementOn-street parkingHome officeRear deckSimple floor planFront porch
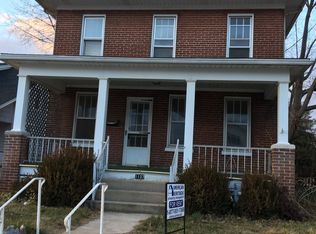
    Welcome to 1135 Mount Rose Ave in York Suburban School District. This comfortable home offers 3 bedrooms, 1 bath, and about 1,232 sq ft of living space with classic 1930s character. The layout is practical: two bedrooms upstairs, plus one small bedroom and a bonus room on the main level that can work well for a home office, playroom, or hobby space. Move in with peace of mind. A 12-month home warranty is included. All appliances convey—including the washer and dryer (in basement)—and two window A/C units are included as well. The home is vacant and available for immediate possession. Inside, the simple floor plan makes daily life easy. The full, unfinished basement provides storage now and room to expand later. Heating is gas forced-air for steady warmth. Outside, enjoy a front porch for morning coffee and a rear deck for relaxing or grilling. On-street parking serves the property. The lot is manageable, giving you outdoor space without heavy upkeep. Nearby (approximate distances): • I-83, Exit 18 (PA-124/Mount Rose Ave): ≈ 1 mile. • WellSpan York Hospital (1001 S George St): ≈ 1.5 miles. • Downtown York / Continental Square (1 E Market St): ≈ 2 miles. • York College of Pennsylvania (441 Country Club Rd): ≈ 1.5–2 miles. • Penn State York (1031 Edgecomb Ave): ≈ 1 mile. • York Town Center (2845 Concord Rd) and York Galleria (2899 Whiteford Rd): ≈ 2–3 miles. If you’re looking for a well-located home that’s easy to maintain—and easy to move into—this address is worth a look. Schedule your showing today.

    Zillow last checked:

    Listing updated:

    Listed by:

    Kurt Johnston 717-965-7763,

    Iron Valley Real Estate of York County

    Bought with:

    Spencer Blake

    Renaissance Realty Sales, LLC

    Source: Bright MLS,MLS#: PAYK2086108MLS Logo

    Facts & features

    Interior

    Bedrooms & bathrooms
    • Bedrooms: 3
    • Bathrooms: 1
    • Full bathrooms: 1
    • Main level bedrooms: 1
    Rooms
    • Room types: Living Room, Dining Room, Bedroom 2, Bedroom 3, Kitchen, Basement, Bedroom 1, Bathroom 1, Bonus Room
    Bedroom 1
    • Features: Walk-In Closet(s)
    • Level: Upper
    • Area: 156 Square Feet
    • Dimensions: 13 x 12
    Bedroom 2
    • Level: Upper
    • Area: 99 Square Feet
    • Dimensions: 11 x 9
    Bedroom 3
    • Level: Main
    • Area: 84 Square Feet
    • Dimensions: 12 x 7
    Bathroom 1
    • Level: Upper
    • Area: 45 Square Feet
    • Dimensions: 9 x 5
    Basement
    • Level: Lower
    • Area: 462 Square Feet
    • Dimensions: 22 x 21
    Bonus room
    • Level: Main
    • Area: 63 Square Feet
    • Dimensions: 9 x 7
    Dining room
    • Level: Main
    • Area: 120 Square Feet
    • Dimensions: 12 x 10
    Kitchen
    • Level: Main
    • Area: 132 Square Feet
    • Dimensions: 12 x 11
    Living room
    • Level: Main
    • Area: 252 Square Feet
    • Dimensions: 21 x 12
    Heating
    • Forced Air, Natural Gas
    Cooling
    • Window Unit(s), Electric
    Appliances
    • Included: Dishwasher, Dryer, Refrigerator, Washer, Oven/Range - Gas, Gas Water Heater
    • Laundry: In Basement
    Features
    • Bathroom - Tub Shower, Ceiling Fan(s), Plaster Walls, Dry Wall
    • Flooring: Carpet, Luxury Vinyl, Vinyl
    • Basement: Interior Entry
    • Has fireplace: No
    Interior area
    • Total structure area: 1,232
    • Total interior livable area: 1,232 sqft
    • Finished area above ground: 1,232
    • Finished area below ground: 0

    Property

    Parking
    • Parking features: On Street
    • Has uncovered spaces: Yes
    Accessibility
    • Accessibility features: None
    Features
    • Levels: Two
    • Stories: 2
    • Patio & porch: Deck, Porch
    • Pool features: None
    • Fencing: Chain Link
    Lot
    • Size: 3,533 Square Feet
    Details
    • Additional structures: Above Grade, Below Grade
    • Parcel number: 480001301050000000
    • Zoning: C
    • Zoning description: Commercial
    • Special conditions: Standard

    Construction

    Type & style
    • Home type: SingleFamily
    • Architectural style: Colonial
    • Property subtype: Single Family Residence
    Materials
    • Asbestos
    • Foundation: Block
    • Roof: Architectural Shingle
    Condition
    • Good
    • New construction: No
    • Year built: 1935

    Utilities & green energy

    • Sewer: Public Sewer
    • Water: Public

    Community & HOA

    Community
    • Security: Exterior Cameras
    • Subdivision: Spring Garden Twp
    HOA
    • Has HOA: No
    Location
    • Region: York
    • Municipality: SPRING GARDEN TWP

    Financial & listing details

    • Price per square foot: $118/sqft
    • Tax assessed value: $78,690
    • Annual tax amount: $2,972
    • Date on market: 9/17/2025
    • Listing agreement: Exclusive Right To Sell
    • Listing terms: Cash,Conventional,FHA,VA Loan
    • Inclusions: Refrigerator, Range, Dishwasher, Washer & Dryer, Both Window Air Conditioners
    • Ownership: Fee Simple
    • Road surface type: Black Top

    Price history

    DateEventPrice
    10/27/2025Sold$145,000-18.5%$118/sqft
    Source: Bright MLS #PAYK2086108 Report a problem
    10/13/2025Pending sale$177,900$144/sqft
    Source: Bright MLS #PAYK2086108 Report a problem
    10/2/2025Price change$177,900-2.8%$144/sqft
    Source: Bright MLS #PAYK2086108 Report a problem
    9/17/2025Listed for sale$183,000+646.9%$149/sqft
    Source: Bright MLS #PAYK2086108 Report a problem
    2/10/2000Sold$24,500$20/sqft
    Source: Public Record Report a problem

    Public tax history

    YearProperty taxesTax assessment
    2025$2,979 +2.4%$78,690
    2024$2,909 +1.4%$78,690
    2023$2,869 +9.1%$78,690
    2022$2,630 -1.3%$78,690
    2021$2,665 +2.1%$78,690
    2020$2,612 +2.6%$78,690
    2019$2,546 +2.1%$78,690
    2018$2,493 +312.2%$78,690
    2017$605 $78,690
    2016-- $78,690
    2015-- $78,690
    2014-- $78,690
    2013-- $78,690
    2012-- $78,690
    2011-- $78,690
    2010-- $78,690
    2009-- $78,690
    2008-- $78,690
    2007-- $78,690
    2006-- $78,690 +13.6%
    2005-- $69,260
    2004-- $69,260
    2003-- $69,260
    2002-- $69,260
    2000-- $69,260
    1999-- $69,260
    Find assessor info on the county website

    Neighborhood: 17403

    Nearby schools

    GreatSchools rating
    Schools provided by the listing agent
    • District: York Suburban

    Source: Bright MLS. This data may not be complete. We recommend contacting the local school district to confirm school assignments for this home.

    Get pre-qualified for a loan
    At Zillow Home Loans, we can pre-qualify you in as little as 5 minutes with no impact to your credit score.

    An equal housing lender. NMLS #10287.

    Sell for more on Zillow
    Get a Zillow Showcase℠ listing at no additional cost and you could sell for .
    $204,800
    2% more
    +$4,096
    With Zillow Showcase(estimated)
    $208,896