Skip main navigation
Off market
Street View
  • $727,900

    1135 N Glenmoor Ct, Wichita, KS 67206

    4beds
    3baths
    4,467sqft
    SingleFamily
    Built in 1997
    0.77 Acres Lot
    $727,900 Zestimate®
    $163/sqft
    $2,943 Estimated rent

    Home value

    $727,900

    $670,000 - $786,000

    $2,943/mo

    Zestimate® history
    Loading
    Loading...

    Owner options

    List your home for rent

    $2,943/mo

    Rent Zestimate®

    Find your next renter with Zillow Rental Manager. Plus, with online applications, you can quickly screen prospective tenants – for free.

    Learn more

    $2,943/mo

    Rent Zestimate®

    Refinance and save

    $3,867/mo

    Est. payment

    Refinancing to a lower rate could help reduce your monthly payments and save thousands over the life of the loan.

    See today's rates

    $3,867/mo

    Est. payment

    Explore your selling options

    Work with a Zillow partner agent

    Leverage their expertise and Zillow's premium Showcase listings to get your home seen by more buyers.

    Get started

    List with your own agent

    Get your home in front of millions of buyers by listing it on Zillow.

    Learn how to do it

    Sell it yourself

    Take full control of how buyers see your home on Zillow by listing For Sale by Owner (FSBO).

    List your home

    What's special

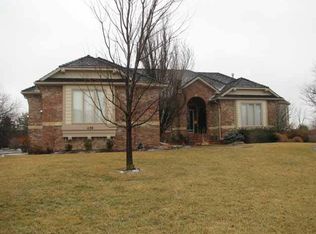
    ***$3,000 buyer bonus to be used towards closing costs, decorator allowance, or credit of buyer's choosing. Seller will put on a new roof with acceptable offer.*** This great ranch is located in the Estate side of White Tail on a private lush cul-de-sac lot. Ideal open floor plan has newly installed wood flooring that carrys thru the heart of this home. Great living spaces abound with a formal living room and hearth room with fireplace that opens to a large kitchen with granite countertops, baker's pantry, double wall ovens, pantry & eating space set in a bay window. A half bath and laundry room are located on the main floor for great convenience. This home also features a whole house stereo sound system with 5.1 system in the family room. The master bedroom is a true retreat with large bedroom quarters and connecting office with beautiful backyard views & large built in book shelves. This suite also contains a huge bath with his/her walk-in closets, tile shower & soaker tub. The finished basement, with it's ~ 9' ceilings, comes complete with a rec room, game room, wet bar, office, 2 bedrooms & a full bath. Enjoy the backyard from the terraced walk-out pit with hot tub & ivy covered walls or the covered deck with retractable awning. Home was built with zero entry accessibility entrances and has a heated 3 car side load garage with sink.

    This property is not currently displayed as for sale or rent on Zillow. This may be different from what's on other websites or public sources.

    Facts & features

    Interior

    Bedrooms & bathrooms
    • Bedrooms: 4
    • Bathrooms: 3.5
    Heating
    • Forced air, Electric
    Cooling
    • Refrigerator
    Features
    • Basement: Finished
    • Has fireplace: Yes
    Interior area
    • Total interior livable area: 4,467 sqft

    Property

    Parking
    • Parking features: Garage - Attached
    Features
    • Exterior features: Stucco, Brick, Cement / Concrete
    Lot
    • Size: 0.77 Acres
    Details
    • Parcel number: 087115150110200600

    Construction

    Type & style
    • Home type: SingleFamily
    Materials
    • Other
    • Foundation: Other
    • Roof: Shake / Shingle
    Condition
    • Year built: 1997

    Community & HOA

    HOA
    • Has HOA: Yes
    • HOA fee: $56 monthly
    Location
    • Region: Wichita

    Financial & listing details

    • Price per square foot: $163/sqft
    • Tax assessed value: $663,700
    • Annual tax amount: $9,506

    Price history

    DateEventPrice
    12/7/2012Sold--
    Source: SCKMLS as distributed by MLS GRID #337227 Report a problem
    8/25/2012Price change$450,000-2.2%$101/sqft
    Source: Coldwell Banker Plaza Real Estate #337227 Report a problem
    8/2/2012Price change$460,000-3.2%$103/sqft
    Source: Coldwell Banker Plaza Real Estate #337227 Report a problem
    6/14/2012Price change$475,000-2.1%$106/sqft
    Source: Coldwell Banker Plaza Real Estate #337227 Report a problem
    5/15/2012Listed for sale$485,000$109/sqft
    Source: Coldwell Banker Plaza Real Estate #337227 Report a problem
    10/31/2007Sold--
    Source: SCKMLS as distributed by MLS GRID #221308 Report a problem

    Public tax history

    YearProperty taxesTax assessment
    2025$9,506 +12.8%$76,326 +14%
    2024$8,428 -1.6%$66,931
    2023$8,565 +9.3%$66,931
    2022$7,833 +5.8%--
    2021$7,404 +3.2%--
    2020$7,173 +0.1%$54,844
    2019$7,165 +3.2%$54,844 +3%
    2018$6,945 +0%$53,245
    2017$6,943 +107.9%--
    2016$3,340 -47.2%--
    2015$6,321 +1%--
    2014$6,259 --
    2013-- --
    2012-- --
    2011-- $52,406 +8.7%
    2008-- $48,197 -3.6%
    2007-- $50,002 +23.2%
    2006-- $40,595 -2.9%
    2005-- $41,814 +3%
    2004-- $40,595
    2003-- $40,595 +3%
    2002-- $39,411 -5%
    2000-- $41,481
    Find assessor info on the county website

    Neighborhood: 67206

    Nearby schools

    GreatSchools rating
    Schools provided by the listing agent
    • Elementary: Wheatland
    • Middle: Andover
    • High: Andover

    Source: The MLS. This data may not be complete. We recommend contacting the local school district to confirm school assignments for this home.

    Get pre-qualified for a loan
    At Zillow Home Loans, we can pre-qualify you in as little as 5 minutes with no impact to your credit score.

    An equal housing lender. NMLS #10287.

    Sell for more on Zillow
    Get a Zillow Showcase℠ listing at no additional cost and you could sell for .
    $727,900
    2% more
    +$14,558
    With Zillow Showcase(estimated)
    $742,458
