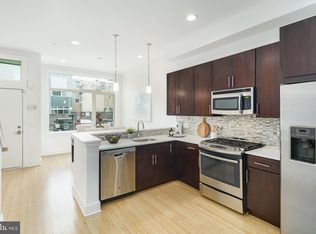
Luxury townhome in the heart of Northern Liberties! Step inside to find a sun-filled main floor with oversized picture windows that bathe the living and dining areas in natural light. The kitchen boasts granite countertops, a stylish tile backsplash, sleek cabinetry, and a stainless steel appliances. The second level offers two spacious bedrooms, two beautifully appointed full bathrooms, and a convenient laundry room with full-sized front-loading washer/dryer and extra storage. The third-floor primary suite is a true retreat, featuring an expansive layout, generous walk-in closets, and a spa-inspired bath with a walk-in glass shower and dual shower heads. The fully finished basement provides even more living space, ideal for a media room, home gym, or entertaining. Additional highlights include hardwood and tile flooring throughout and the rare bonus of reserved off-street parking. All of this in a prime Northern Liberties location—steps from SEPTA, top restaurants, and neighborhood attractions. Taxes and square footage are the responsibility of the buyer to have verified independently. There is a separate fee of $36.67/month for trash. *Photos are of a similar unit.
Sold for $500,000
$500,000
1135 N Hope St #18, Philadelphia, PA 19123
3beds
1,968sqft
Townhouse
Built in 2014
832 Square Feet Lot
$507,900 Zestimate®
$254/sqft
$3,817 Estimated rent
Home value
$507,900
$467,000 - $554,000
$3,817/mo
Zestimate® history
Owner options
List your home for rent
$3,817/mo
Rent Zestimate®
Find your next renter with Zillow Rental Manager. Plus, with online applications, you can quickly screen prospective tenants – for free.
$3,817/mo
Rent Zestimate®
Refinance and save
$3,202/mo
Est. payment
Refinancing to a lower rate could help reduce your monthly payments and save thousands over the life of the loan.
$3,202/mo
Est. payment
Explore your selling options
Work with a Zillow partner agent
Leverage their expertise and Zillow's premium Showcase listings to get your home seen by more buyers.
Get startedList with your own agent
Get your home in front of millions of buyers by listing it on Zillow.
Learn how to do itSell it yourself
Take full control of how buyers see your home on Zillow by listing For Sale by Owner (FSBO).
List your homeWhat's special
Sleek cabinetryThird-floor primary suiteFully finished basementOversized picture windowsReserved off-street parkingSun-filled main floorSpa-inspired bath
Zillow last checked:
Listing updated:
Listed by:
Jim Onesti 484-429-6769,
KW Empower,
Listing Team: The Mike Mccann Team
Bought with:
Eric Gerchberg, RS327734
KW Empower
Melanie Gerchberg, RS351805
KW Empower
Source: Bright MLS,MLS#: PAPH2529048
Facts & features
Interior
Bedrooms & bathrooms
- Bedrooms: 3
- Bathrooms: 3
- Full bathrooms: 3
- Main level bathrooms: 3
- Main level bedrooms: 3
Basement
- Area: 0
Heating
- Forced Air, Natural Gas
Cooling
- Central Air, Electric
Appliances
- Included: Gas Water Heater
- Laundry: Has Laundry
Features
- Basement: Finished
- Has fireplace: No
Interior area
- Total structure area: 1,968
- Total interior livable area: 1,968 sqft
- Finished area above ground: 1,968
- Finished area below ground: 0
Property
Parking
- Total spaces: 1
- Parking features: Assigned, Parking Lot
- Details: Assigned Parking, Assigned Space #: 18
Accessibility
- Accessibility features: None
Features
- Levels: Three
- Stories: 3
- Pool features: None
Lot
- Size: 832 Square Feet
- Dimensions: 16.00 x 52.00
Details
- Additional structures: Above Grade, Below Grade
- Parcel number: 057024617
- Zoning: CMX3
- Special conditions: Standard
Construction
Type & style
- Home type: Townhouse
- Architectural style: Straight Thru
- Property subtype: Townhouse
Materials
- Frame
- Foundation: Other
Condition
- New construction: No
- Year built: 2014
Utilities & green energy
- Sewer: Public Sewer
- Water: Public
Community & HOA
Community
- Subdivision: Northern Liberties
HOA
- Has HOA: Yes
- Services included: Common Area Maintenance, Maintenance Grounds, Management, Snow Removal
- HOA fee: $146 monthly
Location
- Region: Philadelphia
- Municipality: PHILADELPHIA
Financial & listing details
- Price per square foot: $254/sqft
- Tax assessed value: $490,000
- Annual tax amount: $6,859
- Date on market: 9/10/2025
- Listing agreement: Exclusive Right To Sell
- Ownership: Fee Simple
Price history
| Date | Event | Price |
|---|---|---|
| 11/25/2025 | Sold | $500,000-2%$254/sqft |
Source:  Bright MLS #PAPH2529048 Report a problem Bright MLS #PAPH2529048 Report a problem | ||
| 9/12/2025 | Contingent | $510,000$259/sqft |
Source: Bright MLS #PAPH2529048 Report a problem | ||
| 9/10/2025 | Listed for sale | $510,000$259/sqft |
Source: Bright MLS #PAPH2529048 Report a problem | ||
Public tax history
Tax history is unavailable.
Neighborhood: Northern Liberties
Nearby homes
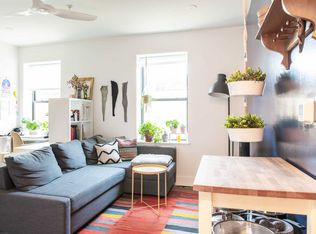
- $495,0003 bd3 ba2k sqft1133 N Hope St #17, Philadelphia, PA 19123Sold
- $--1 bd1 ba900 sqft1153 N Hope St #2E, Philadelphia, PA 19123Off Market
- $1,4251 bd1 ba-- sqft1153 N Hope St #2D, Philadelphia, PA 19123For Rent
- $--1 bd1 ba500 sqft1132 N Hope St #3C, Philadelphia, PA 19123Off Market
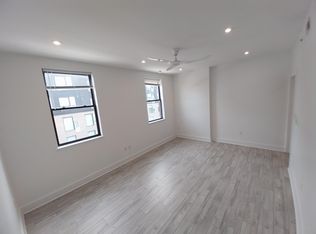
- $--2 bd1 ba-- sqft1132 N Hope St #2A, Philadelphia, PA 19123Off Market
- $--2 bd1 ba950 sqft1132 N Hope St #2F, Philadelphia, PA 19123Off Market
- $--2 bd1 ba-- sqft1132 N Hope St #3A, Philadelphia, PA 19123Off Market
- $--1 bd1 ba-- sqft1132 N Hope St #1A, Philadelphia, PA 19123Off Market
Nearby schools
GreatSchools rating
- 8/10Adaire Alexander SchoolGrades: PK-8Distance: 0.5 mi
- 4/10Penn Treaty Middle SchoolGrades: 6-12Distance: 0.6 mi
Schools provided by the listing agent
- District: The School District Of Philadelphia
Source: Bright MLS. This data may not be complete. We recommend contacting the local school district to confirm school assignments for this home.
Get a cash offer in 3 minutes
Find out how much your home could sell for in as little as 3 minutes with a no-obligation cash offer.
Estimated market value
$507,900
Get a cash offer in 3 minutes
Find out how much your home could sell for in as little as 3 minutes with a no-obligation cash offer.
Estimated market value
$507,900
- Pennsylvania
- Philadelphia County
- Philadelphia
- 19123
- Northern Liberties
- 1135 N Hope St Unit 18
Nearby cities
Nearby neighborhoods
Nearby zip codes
Other Philadelphia Topics
