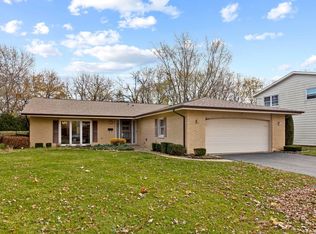
***Your Dream Home Awaits*** You will be impressed by this stunning home, showcasing high-end upgrades and designer finishes throughout. One of a kind, sprawling raised ranch seated on beautiful lot in English Valley subdivision. Everything is already done! Spectacular open concept with top of the line finishes & unique outdoor space. The magazine-worthy Chef's European kitchen boasts quartz large island and GE Profile appliances . Elegant dining & living room with an electric fireplace. Enjoy three brand-new, ultra modern bathrooms, each thoughtfully designed with sleek lines, designer fixtures, and top of the line finishes that bring a sense of luxury and relaxation to everyday living. New prefinished Hickory hardwood flooring & LED lighting throughout. Newly finished lower level with huge recreation room with an electric fireplace & new bath. New patio doors & newer windows. Roof 2024. HVAC system 2024. New LP siding. 2 car garage with a new rigid plastic flooring. A large deck off the kitchen-perfect for enjoying your morning coffee. Step out onto stamped patio and envision yourself relaxing here all summer long. Stylish, relaxed sophistication & incredible attention to detail throughout that is sure to impress. Truly a 10! Excellent location! great proximity to schools, restaurants & shopping and all engaging community activities, park district events that downtown Palatine has to offer!
Closed
$600,000
1135 N King Charles Ct, Palatine, IL 60067
3beds
1,856sqft
Single Family Residence
Built in 1972
10,010 Square Feet Lot
$604,700 Zestimate®
$323/sqft
$3,563 Estimated rent
Home value
$604,700
$550,000 - $665,000
$3,563/mo
Zestimate® history
Owner options
List your home for rent
$3,563/mo
Rent Zestimate®
Find your next renter with Zillow Rental Manager. Plus, with online applications, you can quickly screen prospective tenants – for free.
$3,563/mo
Rent Zestimate®
Refinance and save
$4,265/mo
Est. payment
Refinancing to a lower rate could help reduce your monthly payments and save thousands over the life of the loan.
$4,265/mo
Est. payment
Explore your selling options
Work with a Zillow partner agent
Leverage their expertise and Zillow's premium Showcase listings to get your home seen by more buyers.
Get startedList with your own agent
Get your home in front of millions of buyers by listing it on Zillow.
Learn how to do itSell it yourself
Take full control of how buyers see your home on Zillow by listing For Sale by Owner (FSBO).
List your homeWhat's special
Zillow last checked:
Listing updated:
Listed by:
Marek Prus 773-775-0600,
RE/MAX City
Bought with:
Pamela Burke
Keller Williams Inspire - Geneva
Source: MRED as distributed by MLS GRID,MLS#: 12639841
Facts & features
Interior
Bedrooms & bathrooms
- Bedrooms: 3
- Bathrooms: 3
- Full bathrooms: 3
Rooms
- Room types: No additional rooms
Primary bedroom
- Features: Flooring (Hardwood), Bathroom (Full)
- Level: Main
- Area: 165 Square Feet
- Dimensions: 15X11
Bedroom 2
- Features: Flooring (Hardwood)
- Level: Main
- Area: 130 Square Feet
- Dimensions: 13X10
Bedroom 3
- Features: Flooring (Hardwood)
- Level: Main
- Area: 110 Square Feet
- Dimensions: 11X10
Dining room
- Features: Flooring (Hardwood)
- Level: Main
- Area: 168 Square Feet
- Dimensions: 14X12
Family room
- Features: Flooring (Wood Laminate)
- Level: Lower
- Area: 468 Square Feet
- Dimensions: 26X18
Kitchen
- Features: Kitchen (Island, Updated Kitchen), Flooring (Hardwood)
- Level: Main
- Area: 224 Square Feet
- Dimensions: 16X14
Laundry
- Level: Lower
- Area: 108 Square Feet
- Dimensions: 12X9
Living room
- Features: Flooring (Hardwood)
- Level: Main
- Area: 270 Square Feet
- Dimensions: 18X15
Heating
- Natural Gas, Forced Air
Cooling
- Central Air
Appliances
- Included: Range, Microwave, Dishwasher, Refrigerator, Wine Refrigerator
- Laundry: Gas Dryer Hookup
Features
- 1st Floor Bedroom, 1st Floor Full Bath
- Flooring: Hardwood, Laminate
- Basement: Finished,Exterior Entry,Walk-Out Access
- Attic: Unfinished
- Number of fireplaces: 2
- Fireplace features: Electric, Family Room, Living Room
Interior area
- Total structure area: 0
- Total interior livable area: 1,856 sqft
Property
Parking
- Total spaces: 2
- Parking features: Garage Door Opener, Yes, Garage Owned, Attached, Garage
- Attached garage spaces: 2
- Has uncovered spaces: Yes
Accessibility
- Accessibility features: No Disability Access
Features
- Patio & porch: Deck, Patio
Lot
- Size: 10,010 Square Feet
- Dimensions: 69X142
Details
- Additional structures: Shed(s)
- Parcel number: 02102080020000
- Special conditions: None
Construction
Type & style
- Home type: SingleFamily
- Property subtype: Single Family Residence
Materials
- Aluminum Siding, Brick
- Foundation: Concrete Perimeter
- Roof: Asphalt
Condition
- New construction: No
- Year built: 1972
Utilities & green energy
- Electric: Circuit Breakers
- Sewer: Public Sewer
- Water: Lake Michigan
Community & HOA
Community
- Features: Park, Sidewalks, Street Lights, Street Paved
- Subdivision: English Valley
HOA
- Services included: None
Location
- Region: Palatine
Financial & listing details
- Price per square foot: $323/sqft
- Tax assessed value: $350,000
- Annual tax amount: $10,909
- Date on market: 5/6/2026
- Listing terms: Conventional
- Ownership: Fee Simple
Price history
| Date | Event | Price |
|---|---|---|
| 6/15/2026 | Sold | $600,000+0%$323/sqft |
Source:  MRED as distributed by MLS GRID #12639841 Report a problem MRED as distributed by MLS GRID #12639841 Report a problem | ||
| 5/20/2026 | Listing removed | $599,999$323/sqft |
Source: MRED as distributed by MLS GRID #12639841 Report a problem | ||
| 5/7/2026 | Contingent | $599,999$323/sqft |
Source: MRED as distributed by MLS GRID #12639841 Report a problem | ||
| 5/6/2026 | Price change | $599,999-6.2%$323/sqft |
Source: MRED as distributed by MLS GRID #12639841 Report a problem | ||
| 4/28/2026 | Price change | $639,900-1.5%$345/sqft |
Source: MRED as distributed by MLS GRID #12631983 Report a problem | ||
| 4/22/2026 | Listed for sale | $649,900$350/sqft |
Source: MRED as distributed by MLS GRID #12626135 Report a problem | ||
| 4/22/2026 | Listing removed | $649,900$350/sqft |
Source: MRED as distributed by MLS GRID #12612524 Report a problem | ||
| 4/8/2026 | Listed for sale | $649,900+80.5%$350/sqft |
Source: MRED as distributed by MLS GRID #12612524 Report a problem | ||
| 3/21/2024 | Sold | $360,000+23.3%$194/sqft |
Source: MRED as distributed by MLS GRID #11837968 Report a problem | ||
| 7/13/2018 | Sold | $292,000-2.3%$157/sqft |
Source: Public Record Report a problem | ||
| 4/11/2018 | Pending sale | $298,900$161/sqft |
Source: American Realty Network Inc. #09904270 Report a problem | ||
| 4/4/2018 | Listed for sale | $298,900-5.1%$161/sqft |
Source: American Realty Network Inc. #09904270 Report a problem | ||
| 9/18/2017 | Listing removed | $315,000$170/sqft |
Source: American Realty Network Inc. #09711760 Report a problem | ||
| 8/4/2017 | Price change | $315,000-4.3%$170/sqft |
Source: American Realty Network Inc. #09711760 Report a problem | ||
| 6/4/2017 | Price change | $329,000-1.8%$177/sqft |
Source: American Realty Network Inc. #09711760 Report a problem | ||
| 4/21/2017 | Listed for sale | $335,000$180/sqft |
Source: American Realty Network Inc. #09711760 Report a problem | ||
Public tax history
| Year | Property taxes | Tax assessment |
|---|---|---|
| 2024 | -- | $35,000 |
| 2023 | $10,362 +3.4% | $35,000 |
| 2022 | $10,024 +15.9% | $35,000 +31.4% |
| 2021 | $8,649 +1.5% | $26,631 |
| 2020 | $8,520 -0.2% | $26,631 -10.5% |
| 2019 | $8,534 +9% | $29,756 +18.1% |
| 2018 | $7,831 +34.3% | $25,198 |
| 2017 | $5,830 -1.7% | $25,198 |
| 2016 | $5,931 -3.1% | $25,198 +3.2% |
| 2015 | $6,121 +0.8% | $24,420 |
| 2014 | $6,075 +3.2% | $24,420 |
| 2013 | $5,889 +7.8% | $24,420 -0.9% |
| 2012 | $5,462 -17.3% | $24,650 -15.7% |
| 2011 | $6,607 +19% | $29,227 |
| 2010 | $5,554 -14.5% | $29,227 -17.2% |
| 2009 | $6,496 +9.9% | $35,317 -5% |
| 2008 | $5,909 +13.5% | $37,176 |
| 2007 | $5,206 +9.3% | $37,176 +27.6% |
| 2006 | $4,763 -1.4% | $29,133 |
| 2005 | $4,831 +5.9% | $29,133 |
| 2004 | $4,562 +8.2% | $29,133 +39.4% |
| 2003 | $4,217 +3.3% | $20,893 |
| 2002 | $4,084 -8.9% | $20,893 |
| 2001 | $4,482 +1.6% | $20,893 -4.1% |
| 2000 | $4,411 +1.8% | $21,797 |
| 1999 | $4,332 | $21,797 |
Find assessor info on the county website
Neighborhood: 60067
Nearby homes
- $579,3004 bd2 ba2.4k sqft1129 N King Charles Ct, Palatine, IL 60067Off Market
- $485,4003 bd2 ba1.9k sqft1139 N King Charles Ct, Palatine, IL 60067Off Market
- $524,4004 bd2 ba2.4k sqft13 E Garden Ave, Palatine, IL 60067Off Market
- $539,1004 bd2 ba2.6k sqft1123 N King Charles Ct, Palatine, IL 60067Off Market
- $578,0003 bd3 ba2.3k sqft1150 N Old Mill Rd, Palatine, IL 60067Off Market
- $430,3003 bd2 ba1.3k sqft1154 N Old Mill Rd, Palatine, IL 60067Off Market
- $518,0004 bd2 ba1.7k sqft19 E Garden Ave, Palatine, IL 60067Off Market
- $466,2003 bd3 ba1.8k sqft1117 N King Charles Ct, Palatine, IL 60067Off Market
Nearby schools
GreatSchools rating
- 6/10Lincoln Elementary SchoolGrades: PK-5Distance: 0.5 mi
- 5/10Walter R Sundling Jr High SchoolGrades: 6-8Distance: 0.5 mi
- 8/10Palatine High SchoolGrades: 9-12Distance: 1.1 mi
Schools provided by the listing agent
- Elementary: Lincoln Elementary School
- Middle: Walter R Sundling Middle School
- High: Palatine High School
- District: 15
Source: MRED as distributed by MLS GRID. This data may not be complete. We recommend contacting the local school district to confirm school assignments for this home.
Get a cash offer in 3 minutes
Find out how much your home could sell for in as little as 3 minutes with a no-obligation cash offer.
Estimated market value
$604,700
Get a cash offer in 3 minutes
Find out how much your home could sell for in as little as 3 minutes with a no-obligation cash offer.
Estimated market value
$604,700
- Illinois
- Cook County
- Palatine
- 60067
- 1135 N King Charles Ct
Nearby cities
Nearby zip codes
Other Palatine Topics
