Fully renovated, 1947 brick Colonial in Madison Manor. 2 minute walk to Madison Manor Park with easy access to East Falls Church Metro, I-66, and the W&OD trail. Three bedrooms and one full bath upstairs, plus a newly finished basement with a full bath and flexible living space. The kitchen was just completely renovated with new solid-wood cabinets, quartz countertops, tile backsplash, updated lighting, and all plumbing replaced—including a new main water shutoff. Refinished original hardwood floors run throughout the main level with a living room featuring a working fireplace and a separate dining room. Upstairs includes three bedrooms and a fully remodeled bath (2024) with new plumbing, tile, fixtures, and insulation. The lower level was also finished in 2026 with new drywall, LVP flooring, a full bath with shower, cedar-lined storage closet, and new utility sink. Major systems updates: Carrier HVAC (2022) with sealed ductwork (ducts just cleaned), Bradford White water heater (2021), and CertainTeed architectural roof (2016) with new attic fan and gutter guards. Chimney cleaned, relined, and capped. Whole-house surge protector installed at the electrical panel. Exterior improvements include a covered front porch (2024), fenced backyard, patio, shed, mature landscaping, and driveway parking. The 6,000+ sq ft lot has been professionally graded with drainage improvements. Ring doorbell, security lighting, and smart lock installed. Nothing left to do but move in.
Sold for $1,153,626
$1,153,626
1135 N Powhatan St, Arlington, VA 22205
3beds
1,749sqft
Single Family Residence
Built in 1947
6,098 Square Feet Lot
$1,152,500 Zestimate®
$660/sqft
$4,443 Estimated rent
Home value
$1,152,500
$1.08M - $1.23M
$4,443/mo
Zestimate® history
Owner options
List your home for rent
$4,443/mo
Rent Zestimate®
Find your next renter with Zillow Rental Manager. Plus, with online applications, you can quickly screen prospective tenants – for free.
$4,443/mo
Rent Zestimate®
Refinance and save
$7,167/mo
Est. payment
Refinancing to a lower rate could help reduce your monthly payments and save thousands over the life of the loan.
$7,167/mo
Est. payment
Explore your selling options
Work with a Zillow partner agent
Leverage their expertise and Zillow's premium Showcase listings to get your home seen by more buyers.
Get startedList with your own agent
Get your home in front of millions of buyers by listing it on Zillow.
Learn how to do itSell it yourself
Take full control of how buyers see your home on Zillow by listing For Sale by Owner (FSBO).
List your homeWhat's special
Zillow last checked:
Listing updated:
Listed by:
Bill Daus 703-539-5895,
Jacknin LLC
Bought with:
Jeannine Garcia, 0225237479
KW Metro Center
Source: Bright MLS,MLS#: VAAR2067014
Facts & features
Interior
Bedrooms & bathrooms
- Bedrooms: 3
- Bathrooms: 2
- Full bathrooms: 2
Rooms
- Room types: Living Room, Dining Room, Bedroom 2, Bedroom 3, Kitchen, Den, Basement, Bedroom 1, Recreation Room, Bathroom 1
Bedroom 1
- Level: Upper
Bedroom 2
- Level: Upper
Bedroom 3
- Level: Upper
Bathroom 1
- Level: Upper
Bathroom 1
- Level: Lower
Basement
- Level: Lower
Den
- Level: Main
Dining room
- Level: Main
Kitchen
- Level: Main
Living room
- Level: Main
Recreation room
- Level: Lower
Heating
- Forced Air, Natural Gas
Cooling
- Central Air, Electric
Appliances
- Included: Microwave, Dishwasher, Disposal, Dryer, Energy Efficient Appliances, ENERGY STAR Qualified Washer, ENERGY STAR Qualified Dishwasher, ENERGY STAR Qualified Refrigerator, Humidifier, Oven/Range - Gas, Stainless Steel Appliance(s), Washer, Water Heater, Gas Water Heater
Features
- Attic/House Fan, Built-in Features, Floor Plan - Traditional, Kitchen - Galley
- Flooring: Wood
- Doors: Storm Door(s)
- Windows: Triple Pane Windows, Window Treatments
- Basement: Connecting Stairway,Finished
- Number of fireplaces: 1
- Fireplace features: Wood Burning, Mantel(s), Screen
Interior area
- Total structure area: 2,057
- Total interior livable area: 1,749 sqft
- Finished area above ground: 1,441
- Finished area below ground: 308
Property
Parking
- Parking features: Driveway, Off Street
- Has uncovered spaces: Yes
Accessibility
- Accessibility features: None
Features
- Levels: Three
- Stories: 3
- Patio & porch: Patio
- Pool features: None
- Fencing: Back Yard
Lot
- Size: 6,098 Square Feet
- Features: Landscaped
Details
- Additional structures: Above Grade, Below Grade
- Parcel number: 11050002
- Zoning: R-6
- Special conditions: Standard
Construction
Type & style
- Home type: SingleFamily
- Architectural style: Colonial
- Property subtype: Single Family Residence
Materials
- Brick
- Foundation: Other
- Roof: Asphalt
Condition
- Very Good
- New construction: No
- Year built: 1947
- Major remodel year: 2026
Details
- Builder model: COLONIAL
Utilities & green energy
- Sewer: Public Sewer
- Water: Public
- Utilities for property: Electricity Available, Cable Available, Natural Gas Available, Sewer Available, Water Available
Community & HOA
Community
- Subdivision: Madison Manor
HOA
- Has HOA: No
Location
- Region: Arlington
Financial & listing details
- Price per square foot: $660/sqft
- Tax assessed value: $899,300
- Annual tax amount: $9,290
- Date on market: 1/29/2026
- Listing agreement: Exclusive Right To Sell
- Listing terms: Conventional,Cash,FHA,VA Loan
- Ownership: Fee Simple
Price history
| Date | Event | Price |
|---|---|---|
| 3/4/2026 | Sold | $1,153,626$660/sqft |
Source:  Bright MLS #VAAR2067014 Report a problem Bright MLS #VAAR2067014 Report a problem | ||
| 2/5/2026 | Pending sale | $1,153,626+15.9%$660/sqft |
Source: Bright MLS #VAAR2067014 Report a problem | ||
| 2/3/2026 | Contingent | $995,000$569/sqft |
Source: Bright MLS #VAAR2067014 Report a problem | ||
| 1/30/2026 | Listed for sale | $995,000+340.5%$569/sqft |
Source: Bright MLS #VAAR2067014 Report a problem | ||
| 6/23/1997 | Sold | $225,900$129/sqft |
Source: Public Record Report a problem | ||
Public tax history
| Year | Property taxes | Tax assessment |
|---|---|---|
| 2025 | $9,290 +3.9% | $899,300 +3.9% |
| 2024 | $8,943 +1.3% | $865,700 +1% |
| 2023 | $8,828 +3% | $857,100 +3% |
| 2022 | $8,571 +9.4% | $832,100 +9.4% |
| 2021 | $7,834 +4.5% | $760,600 +4.1% |
| 2020 | $7,496 +2.8% | $730,600 +2.8% |
| 2019 | $7,290 +1.9% | $710,500 -0.1% |
| 2018 | $7,157 +10.6% | $711,400 +10.6% |
| 2017 | $6,469 +0.8% | $643,000 -0.7% |
| 2016 | $6,415 -0.8% | $647,300 -0.3% |
| 2015 | $6,466 +2.3% | $649,200 +2.3% |
| 2014 | $6,322 +4.4% | $634,700 +5.4% |
| 2013 | $6,055 +3.6% | $601,900 |
| 2012 | $5,844 +4.2% | -- |
| 2011 | $5,606 | -- |
| 2009 | -- | -- |
| 2008 | -- | -- |
| 2007 | -- | -- |
| 2006 | -- | -- |
| 2005 | -- | -- |
| 2004 | -- | -- |
| 2003 | -- | -- |
| 2002 | -- | -- |
| 2001 | -- | $273,800 |
Find assessor info on the county website
Neighborhood: Madison Manor
Nearby homes
- $1,275,0004 bd3 ba2.6k sqft6165 11th Rd N, Arlington, VA 22205Sold
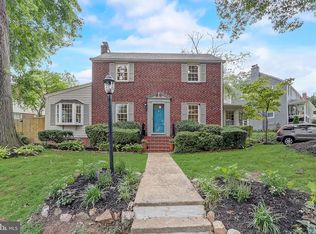
- $963,7003 bd1 ba1.2k sqft1139 N Powhatan St, Arlington, VA 22205Off Market
- $1,272,0004 bd3 ba2.2k sqft6156 12th St N, Arlington, VA 22205Off Market
- $1,459,0004 bd3 ba3.2k sqft6161 11th Rd N, Arlington, VA 22205Off Market
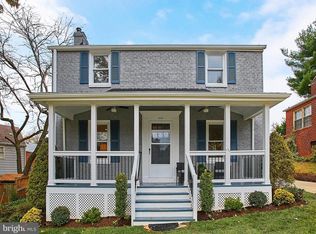
- $1,131,9003 bd2 ba1.4k sqft6152 12th St N, Arlington, VA 22205Off Market
- $939,0002 bd1 ba1.4k sqft6157 11th Rd N, Arlington, VA 22205Off Market
- $1,081,0003 bd2 ba1.7k sqft1136 N Powhatan St, Arlington, VA 22205Off Market
- $1,167,8003 bd2 ba1.5k sqft1132 N Powhatan St, Arlington, VA 22205Off Market
Nearby schools
GreatSchools rating
- 10/10Cardinal Elementary SchoolGrades: PK-5Distance: 0.6 mi
- 8/10Swanson Middle SchoolGrades: 6-8Distance: 0.6 mi
- 8/10Yorktown High SchoolGrades: 9-12Distance: 1.6 mi
Schools provided by the listing agent
- Elementary: Cardinal
- Middle: Swanson
- High: Yorktown
- District: Arlington County Public Schools
Source: Bright MLS. This data may not be complete. We recommend contacting the local school district to confirm school assignments for this home.
Get a cash offer in 3 minutes
Find out how much your home could sell for in as little as 3 minutes with a no-obligation cash offer.
Estimated market value
$1,152,500
Get a cash offer in 3 minutes
Find out how much your home could sell for in as little as 3 minutes with a no-obligation cash offer.
Estimated market value
$1,152,500
- Virginia
- Arlington County
- Arlington
- 22205
- Madison Manor
- 1135 N Powhatan St
Nearby cities
Nearby neighborhoods
Nearby zip codes
Other Arlington Topics
