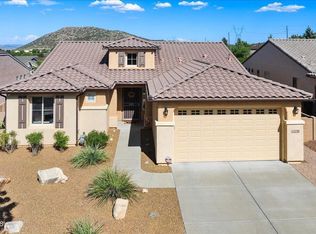
Welcome to this highly upgraded Owned Solar home in Stoneridge Golf Subdivision in Prescott Valley, AZ. From the moment you enter this Prescott Valley resort style home you are welcomed by the open entertainer's floorplan. Almost every upgrade was purchased in this Popular Lupine model with custom layout modifications,Fully Owned Solar, Tile roof and many more features include, gourmet kitchen, with large Island, upgraded feature cabinets, rollouts and some glass doors, stone and tile backsplash, Black stainless appliances, walk in pantry. Great Room with bay windows and light and views of Private fully covered patio to relax and take in the mountain and valley views and plenty of sunset and Stargazing opportunities and watching the seasons change from your own paver step up view deck space. a quick drive to lakes, hiking, outdoor activities and of course Downtown Prescott historic sites, dining, shopping and so much to do and see!
Sold for $599,000
Listed by: Donna S Randolph • Donna Randolph • Contact: 714-916-4246
Bought with: Donna S Randolph
$599,000
1135 N Tin, Prescott Valley, AZ 86314
3beds
2,084sqft
Single Family Residence
Built in 2007
7,405 Square Feet Lot
$590,900 Zestimate®
$287/sqft
$2,556 Estimated rent
Home value
$590,900
$526,000 - $668,000
$2,556/mo
Zestimate® history
Owner options
List your home for rent
$2,556/mo
Rent Zestimate®
Find your next renter with Zillow Rental Manager. Plus, with online applications, you can quickly screen prospective tenants – for free.
$2,556/mo
Rent Zestimate®
Refinance and save
$2,982/mo
Est. payment
Refinancing to a lower rate could help reduce your monthly payments and save thousands over the life of the loan.
$2,982/mo
Est. payment
Explore your selling options
Work with a Zillow partner agent
Leverage their expertise and Zillow's premium Showcase listings to get your home seen by more buyers.
Get startedList with your own agent
Get your home in front of millions of buyers by listing it on Zillow.
Learn how to do itSell it yourself
Take full control of how buyers see your home on Zillow by listing For Sale by Owner (FSBO).
List your homeWhat's special
Zillow last checked:
Listing updated:
Listed by:
Donna Randolph DRE #01752412 714-916-4246,
Donna S Randolph
Bought with:
Donna Randolph, DRE #01752412
Donna S Randolph
Source: CRMLS,MLS#: OC25174785 Originating MLS: California Regional MLS
Originating MLS: California Regional MLSFacts & features
Interior
Bedrooms & bathrooms
- Bedrooms: 3
- Bathrooms: 2
- Full bathrooms: 2
- Main level bathrooms: 2
- Main level bedrooms: 3
Rooms
- Room types: Bedroom, Entry/Foyer, Great Room, Kitchen, Laundry, Primary Bathroom, Primary Bedroom, Other
Primary bedroom
- Features: Primary Suite
Primary bedroom
- Features: Main Level Primary
Bedroom
- Features: All Bedrooms Down
Bedroom
- Features: Bedroom on Main Level
Bathroom
- Features: Bathroom Exhaust Fan, Bathtub, Dual Sinks, Enclosed Toilet, Jetted Tub, Linen Closet, Soaking Tub, Walk-In Shower
Kitchen
- Features: Kitchen/Family Room Combo, Solid Surface Counters, Walk-In Pantry
Heating
- Central, Forced Air, Natural Gas
Cooling
- Central Air
Appliances
- Included: Dishwasher, Electric Range, Disposal, Gas Water Heater, Microwave, Refrigerator, Water To Refrigerator, Dryer, Washer
- Laundry: Inside, Laundry Room
Features
- Breakfast Bar, Block Walls, Ceiling Fan(s), High Ceilings, Open Floorplan, Pantry, Storage, All Bedrooms Down, Bedroom on Main Level, Main Level Primary, Primary Suite, Walk-In Closet(s)
- Flooring: Laminate, Tile
- Windows: Bay Window(s), Custom Covering(s), Double Pane Windows, ENERGY STAR Qualified Windows
- Has fireplace: No
- Fireplace features: None
- Common walls with other units/homes: No Common Walls
Interior area
- Total interior livable area: 2,084 sqft
Property
Parking
- Total spaces: 2
- Parking features: Concrete, Direct Access, Door-Single, Driveway, Garage Faces Front, Garage, Oversized, Paved, Private
- Attached garage spaces: 2
Accessibility
- Accessibility features: Grab Bars
Features
- Levels: One
- Stories: 1
- Entry location: ground
- Patio & porch: Covered, Patio, See Remarks
- Pool features: Community, See Remarks, Association
- Has spa: Yes
- Spa features: Community
- Fencing: Block,Wrought Iron
- Has view: Yes
- View description: Mountain(s), Neighborhood
Lot
- Size: 7,405 Square Feet
- Features: Desert Front, Drip Irrigation/Bubblers, Landscaped, Level, Near Park, Sprinklers Timer, Sprinkler System, Walkstreet
Details
- Parcel number: 10351410
- Special conditions: Standard
Construction
Type & style
- Home type: SingleFamily
- Architectural style: Ranch,See Remarks
- Property subtype: Single Family Residence
Materials
- Frame, Stucco
- Foundation: Slab
- Roof: Tile
Condition
- Turnkey
- New construction: No
- Year built: 2007
Utilities & green energy
- Electric: Electricity - On Property, Photovoltaics Seller Owned
- Sewer: Public Sewer
- Water: Public, See Remarks
- Utilities for property: Cable Available, Electricity Connected, Natural Gas Connected, Phone Available, Sewer Connected, See Remarks, Underground Utilities
Green energy
- Energy generation: Solar
Community & HOA
Community
- Features: Biking, Curbs, Golf, Hiking, Mountainous, Street Lights, Sidewalks, Park, Pool
- Security: Security System, Closed Circuit Camera(s), Smoke Detector(s), Security Lights
HOA
- Has HOA: Yes
- Amenities included: Clubhouse, Sport Court, Fitness Center, Playground, Pickleball, Pool, Spa/Hot Tub, Tennis Court(s), Trail(s)
- HOA fee: $260 quarterly
- HOA name: Stoneridge Comm
- HOA phone: 928-775-7550
Location
- Region: Prescott Valley
Financial & listing details
- Price per square foot: $287/sqft
- Date on market: 8/4/2025
- Cumulative days on market: 41 days
- Listing terms: Cash,Conventional
- Road surface type: Paved
Price history
| Date | Event | Price |
|---|---|---|
| 10/16/2025 | Sold | $599,000$287/sqft |
Source:  CRMLS #OC25174785 Report a problem CRMLS #OC25174785 Report a problem | ||
| 10/1/2025 | Pending sale | $599,000$287/sqft |
Source: CRMLS #OC25174785 Report a problem | ||
| 9/17/2025 | Listed for sale | $599,000$287/sqft |
Source: CRMLS #OC25174785 Report a problem | ||
Public tax history
Tax history is unavailable.
Neighborhood: 86314
Nearby homes
- $599,0003 bd2 ba2k sqft1135 N Tin Whip Trl, Prescott Valley, AZ 86314Sold
- $545,1003 bd2 ba1.8k sqft1123 N Tin Whip Trl, Prescott Valley, AZ 86314Off Market
- $580,300-- bd-- ba2k sqft1147 N Tin Whip Trl, Prescott Valley, AZ 86314Off Market
- $630,1004 bd4 ba2.9k sqft1105 N Tin Whip Trl, Prescott Valley, AZ 86314Off Market

- $740,0003 bd3 ba2.2k sqft1157 N Tin Whip Trl, Prescott Valley, AZ 86314Sold
- $484,9003 bd2 ba1.5k sqft1136 N Tin Whip Trl, Prescott Valley, AZ 86314Off Market
- $655,6004 bd3 ba2.9k sqft1089 N Tin Whip Trl, Prescott Valley, AZ 86314Off Market
- $501,5003 bd2 ba1.8k sqft1126 N Tin Whip Trl, Prescott Valley, AZ 86314Off Market
Nearby schools
GreatSchools rating
- 6/10Lake Valley Elementary SchoolGrades: K-6Distance: 2.7 mi
- 5/10Bradshaw Mountain Middle SchoolGrades: 6-8Distance: 5.4 mi
- 4/10Bradshaw Mountain High SchoolGrades: 9-12Distance: 2.8 mi
Get a cash offer in 3 minutes
Find out how much your home could sell for in as little as 3 minutes with a no-obligation cash offer.
Estimated market value
$590,900
Get a cash offer in 3 minutes
Find out how much your home could sell for in as little as 3 minutes with a no-obligation cash offer.
Estimated market value
$590,900
