Highly sought-after Holiday Shores community living with access to the 430-acre lake, 17 miles of shoreline, beaches, and numerous amenities. This 3 bed, 2 bath ranch offers a functional layout that begins with a foyer entry and a vaulted great room featuring a wood-burning fireplace. The eat-in kitchen includes a breakfast bar, gas cooktop, stainless steel appliances, pantry, and convenient main-floor laundry nearby. From the kitchen, step out to a concrete patio ideal for relaxing or play. The primary suite features crown molding with accent lighting, a walk-in closet, and a 3/4 bath with comfort-height vanity and beadboard detail. Two additional bedrooms, a shared hall bath, and a linen closet complete the main level. The full basement is partially finished offering a versatile rec room, bonus room, new luxury vinyl plank flooring throughout the finished portion, abundant storage, and sump pump. An attached 2-car garage with side service door completes the home. Located in an area eligible for USDA financing. Check out this community's website to see all it has to offer to include HOA fees, covenants, and all the amazing amenities. https://www.holidayshores.us/. Additional features include Nest thermostat, water softener, and fenced backyard.
Closed
Listed by: Keller Williams Pinnacle • Jean Lewis • Contact: 618-799-9205
Bought with: RE/MAX Alliance
$310,000
1135 Nassau Dr, Edwardsville, IL 62025
3beds
1,396sqft
Single Family Residence
Built in 2010
0.26 Acres Lot
$313,400 Zestimate®
$222/sqft
$2,094 Estimated rent
Home value
$313,400
$282,000 - $348,000
$2,094/mo
Zestimate® history
Owner options
List your home for rent
$2,094/mo
Rent Zestimate®
Find your next renter with Zillow Rental Manager. Plus, with online applications, you can quickly screen prospective tenants – for free.
$2,094/mo
Rent Zestimate®
Refinance and save
$2,988/mo
Est. payment
Refinancing to a lower rate could help reduce your monthly payments and save thousands over the life of the loan.
$2,988/mo
Est. payment
Explore your selling options
Work with a Zillow partner agent
Leverage their expertise and Zillow's premium Showcase listings to get your home seen by more buyers.
Get startedList with your own agent
Get your home in front of millions of buyers by listing it on Zillow.
Learn how to do itSell it yourself
Take full control of how buyers see your home on Zillow by listing For Sale by Owner (FSBO).
List your homeWhat's special
Wood-burning fireplaceFenced backyardConvenient main-floor laundryAbundant storageEat-in kitchenGas cooktopBreakfast bar
Zillow last checked:
Listing updated:
Listed by:
Jean Lewis 618-799-9205,
Keller Williams Pinnacle
Bought with:
Christi Waddington, 475211250
RE/MAX Alliance
Kathryn Clark, 475192975
RE/MAX Alliance
Source: MARIS,MLS#: 25075952 Originating MLS: Southwestern Illinois Board of REALTORS
Originating MLS: Southwestern Illinois Board of REALTORSFacts & features
Interior
Bedrooms & bathrooms
- Bedrooms: 3
- Bathrooms: 2
- Full bathrooms: 2
- Main level bathrooms: 2
- Main level bedrooms: 3
Primary bedroom
- Features: Floor Covering: Wood
- Level: Main
- Area: 168
- Dimensions: 12x14
Bedroom
- Features: Floor Covering: Carpeting
- Level: Main
- Area: 108
- Dimensions: 12x9
Bedroom 2
- Features: Floor Covering: Carpeting
- Level: Main
- Area: 120
- Dimensions: 12x10
Primary bathroom
- Features: Floor Covering: Ceramic Tile
- Level: Main
- Area: 42
- Dimensions: 6x7
Bonus room
- Features: Floor Covering: Luxury Vinyl Plank
- Level: Basement
Breakfast room
- Features: Floor Covering: Vinyl
- Level: Main
- Area: 90
- Dimensions: 10x9
Family room
- Features: Floor Covering: Carpeting
- Level: Main
- Area: 252
- Dimensions: 18x14
Kitchen
- Features: Floor Covering: Vinyl
- Level: Main
- Area: 117
- Dimensions: 13x9
Laundry
- Features: Floor Covering: Vinyl
- Level: Main
- Area: 35
- Dimensions: 5x7
Recreation room
- Features: Floor Covering: Luxury Vinyl Plank
- Level: Basement
Heating
- Forced Air, Natural Gas
Cooling
- Central Air, Electric
Appliances
- Included: Stainless Steel Appliance(s), Gas Cooktop, Dishwasher, Disposal, Refrigerator, Gas Water Heater
- Laundry: Main Level
Features
- Breakfast Room, Eat-in Kitchen, Pantry, Smart Thermostat
- Flooring: Carpet, Hardwood, Luxury Vinyl
- Basement: Concrete,Partially Finished,Full,Sump Pump
- Number of fireplaces: 1
- Fireplace features: Wood Burning
Interior area
- Total structure area: 1,396
- Total interior livable area: 1,396 sqft
- Finished area above ground: 1,396
- Finished area below ground: 900
Property
Parking
- Total spaces: 2
- Parking features: Garage - Attached
- Attached garage spaces: 2
Features
- Levels: One
Lot
- Size: 0.26 Acres
- Features: Back Yard
Details
- Parcel number: 162033601107009
- Special conditions: Standard
Construction
Type & style
- Home type: SingleFamily
- Architectural style: Craftsman,Ranch
- Property subtype: Single Family Residence
Materials
- Brick Veneer, Vinyl Siding
Condition
- Year built: 2010
Utilities & green energy
- Electric: Ameren
- Sewer: Public Sewer
- Water: Public
- Utilities for property: Electricity Connected, Natural Gas Connected, Sewer Not Available
Community & HOA
Community
- Subdivision: Holiday Shores Sub
HOA
- Has HOA: Yes
- Amenities included: Lake
- Services included: Other
- HOA fee: $810 annually
- HOA name: Holiday Shores
Location
- Region: Edwardsville
Financial & listing details
- Price per square foot: $222/sqft
- Tax assessed value: $254,460
- Annual tax amount: $5,553
- Date on market: 12/4/2025
- Cumulative days on market: 36 days
- Listing terms: Cash,Conventional,FHA,VA Loan
- Electric utility on property: Yes
Price history
| Date | Event | Price |
|---|---|---|
| 2/13/2026 | Sold | $310,000-3.1%$222/sqft |
Source:  MARIS #25075952 Report a problem MARIS #25075952 Report a problem | ||
| 1/17/2026 | Pending sale | $320,000$229/sqft |
Source: MARIS #25075952 Report a problem | ||
| 12/12/2025 | Listed for sale | $320,000+44.8%$229/sqft |
Source: MARIS #25075952 Report a problem | ||
| 4/14/2021 | Sold | $221,000+16.3%$158/sqft |
Source: MARIS #21011081 Report a problem | ||
| 3/10/2021 | Pending sale | $190,000$136/sqft |
Source: RE/MAX Alliance #21011081 Report a problem | ||
| 3/7/2021 | Listed for sale | $190,000+7%$136/sqft |
Source: RE/MAX Alliance #21011081 Report a problem | ||
| 7/12/2014 | Listing removed | $177,500$127/sqft |
Source: COLDWELL BANKER BROWN - EDWARDSVILLE #4300357 Report a problem | ||
| 1/14/2014 | Listed for sale | $177,500+1167.9%$127/sqft |
Source: Coldwell Banker Brown Realtors #4300357 Report a problem | ||
| 1/3/2008 | Sold | $14,000$10/sqft |
Source: Public Record Report a problem | ||
Public tax history
| Year | Property taxes | Tax assessment |
|---|---|---|
| 2024 | $5,553 +6.7% | $84,820 +9.2% |
| 2023 | $5,205 +7.2% | $77,670 +9.5% |
| 2022 | $4,855 +12.6% | $70,910 +3.9% |
| 2021 | $4,313 +5% | $68,230 +5.3% |
| 2020 | $4,108 +0.8% | $64,810 +1.2% |
| 2019 | $4,076 | $64,070 +6.8% |
| 2018 | -- | $59,970 |
| 2017 | $3,820 +10.3% | $59,970 +3.5% |
| 2016 | $3,463 | $57,920 +1% |
| 2015 | $3,463 | $57,320 |
| 2014 | $3,463 | $57,320 +1.3% |
| 2013 | $3,463 | $56,610 -3.9% |
| 2012 | -- | $58,920 |
| 2011 | -- | $58,920 +1221.1% |
| 2010 | -- | $4,460 |
| 2009 | -- | $4,460 +5.9% |
| 2007 | -- | $4,210 +142% |
| 2005 | -- | $1,740 +17.6% |
| 2004 | $95 +8.6% | $1,480 +9.6% |
| 2003 | $87 -28.1% | $1,350 +5.5% |
| 2002 | $121 | $1,280 -26.9% |
| 2001 | -- | $1,750 +4.8% |
| 2000 | $106 | $1,670 |
Find assessor info on the county website
Neighborhood: 62025
Nearby homes
- $190,2004 bd2 ba1.1k sqft1134 Tartuga Dr, Edwardsville, IL 62025Off Market
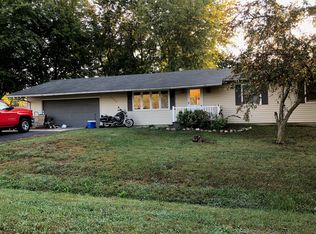
- $377,3003 bd3 ba2.6k sqft1137 Nassau Dr, Edwardsville, IL 62025Off Market
- $--0.258 Acres1138 Nassau Dr, Edwardsville, IL 62025Off Market

- $188,2003 bd2 ba1k sqft1118 Tartuga Dr, Edwardsville, IL 62025Off Market
- $172,2003 bd1 ba1.1k sqft1215 Nassau Dr, Edwardsville, IL 62025Off Market
- $206,7004 bd2 ba1.6k sqft1116 Barbados Dr, Edwardsville, IL 62025Off Market
- $11,250-- bd-- ba-- sqft1116 Barbados Dr, Edwardsville, IL 62025Off Market
- $239,4003 bd2 ba1.4k sqft1217 Key Largo Ter, Edwardsville, IL 62025Off Market
Nearby schools
GreatSchools rating
- NAMidway SchoolGrades: PK-2Distance: 1.6 mi
- 6/10Lincoln Middle SchoolGrades: 6-8Distance: 8.6 mi
- 6/10Edwardsville High SchoolGrades: 9-12Distance: 10 mi
Schools provided by the listing agent
- Elementary: Edwardsville Dist 7
- Middle: Edwardsville Dist 7
- High: Edwardsville
Source: MARIS. This data may not be complete. We recommend contacting the local school district to confirm school assignments for this home.
Get a cash offer in 3 minutes
Find out how much your home could sell for in as little as 3 minutes with a no-obligation cash offer.
Estimated market value
$313,400
Get a cash offer in 3 minutes
Find out how much your home could sell for in as little as 3 minutes with a no-obligation cash offer.
Estimated market value
$313,400
- Illinois
- Madison County
- Edwardsville
- 62025
- 1135 Nassau Dr
Nearby cities
Nearby zip codes
Other Edwardsville Topics
