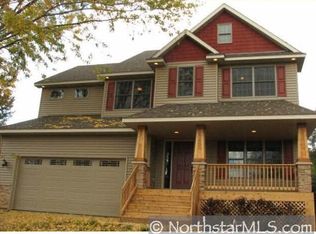
Beautiful, detached townhome in fantastic location near golf community. Lovely finishes w/spacious rooms & open, flowing floorplan. Spacious kitchen w/granite counters, SS appliances - newer fridge & microwave, large center island, wall ovens, huge & closet/pantry option. Enjoy evenings around the LR fireplace or your morning coffee on the deck which offers plenty of leaf coverage in the summer/fall. Primary bedroom complete w/two closets & full luxury bath. Huge family room in LL has fireplace & wet bar. Two bedrooms & bath in LL w/option for workshop or office. Plenty of windows & natural light. Newer carpet (19), deck flooring/rails (23), Leaf Guard gutters added (21), customer built media center, new ceiling lights/fans in LR & LL BRs, new faucets in kitchen/baths +toilets, roof (16), high efficiency furnace added/furnace humidifier, FP fan added on main, backup battery for sump, wet bar in LL, custom blinds,huge 22'x12' storage room or room to add. Meticulously kept! Welcome home!
Closed
$555,000
1135 Nena Dr, Stillwater, MN 55082
3beds
2,531sqft
Townhouse Detached
Built in 2004
0.27 Acres Lot
$615,700 Zestimate®
$219/sqft
$2,777 Estimated rent
Home value
$615,700
$585,000 - $646,000
$2,777/mo
Zestimate® history
Owner options
List your home for rent
$2,777/mo
Rent Zestimate®
Find your next renter with Zillow Rental Manager. Plus, with online applications, you can quickly screen prospective tenants – for free.
$2,777/mo
Rent Zestimate®
Refinance and save
$3,782/mo
Est. payment
Refinancing to a lower rate could help reduce your monthly payments and save thousands over the life of the loan.
$3,782/mo
Est. payment
Explore your selling options
Work with a Zillow partner agent
Leverage their expertise and Zillow's premium Showcase listings to get your home seen by more buyers.
Get startedList with your own agent
Get your home in front of millions of buyers by listing it on Zillow.
Learn how to do itSell it yourself
Take full control of how buyers see your home on Zillow by listing For Sale by Owner (FSBO).
List your homeWhat's special
New faucetsPlenty of windowsSs appliancesFlowing floorplanNewer carpetLeaf guard guttersHigh efficiency furnace
Zillow last checked:
Listing updated:
Listed by:
Carol M. Nelson 612-964-7984,
Edina Realty, Inc.
Bought with:
Rachel Loeslie
Keller Williams Realty Integrity Lakes
Source: NorthstarMLS as distributed by MLS GRID,MLS#: 6483991
Facts & features
Interior
Bedrooms & bathrooms
- Bedrooms: 3
- Bathrooms: 3
- Full bathrooms: 2
- 1/2 bathrooms: 1
Bedroom
- Level: Main
- Area: 221 Square Feet
- Dimensions: 17x13
Bedroom 2
- Level: Lower
- Area: 156 Square Feet
- Dimensions: 13x12
Bedroom 3
- Level: Lower
- Area: 143 Square Feet
- Dimensions: 13x11
Primary bathroom
- Level: Main
- Area: 108 Square Feet
- Dimensions: 12x9
Dining room
- Level: Main
- Area: 192 Square Feet
- Dimensions: 16x12
Family room
- Level: Lower
- Area: 352 Square Feet
- Dimensions: 22x16
Foyer
- Level: Main
- Area: 96 Square Feet
- Dimensions: 12x8
Kitchen
- Level: Main
- Area: 286 Square Feet
- Dimensions: 22x13
Laundry
- Level: Main
- Area: 88 Square Feet
- Dimensions: 11x8
Living room
- Level: Main
- Area: 320 Square Feet
- Dimensions: 20x16
Storage
- Level: Lower
- Area: 264 Square Feet
- Dimensions: 22x12
Walk in closet
- Level: Main
- Area: 45 Square Feet
- Dimensions: 9x5
Heating
- Baseboard, Forced Air
Cooling
- Central Air
Appliances
- Included: Air-To-Air Exchanger, Cooktop, Dishwasher, Disposal, Double Oven, Dryer, Electric Water Heater, Humidifier, Microwave, Refrigerator, Stainless Steel Appliance(s), Wall Oven, Washer
- Laundry: Electric Dryer Hookup, Laundry Room, Main Level, Washer Hookup
Features
- Basement: Daylight,Drain Tiled,Finished,Full,Storage Space,Sump Pump
- Number of fireplaces: 2
- Fireplace features: Family Room, Gas, Living Room
Interior area
- Total structure area: 2,531
- Total interior livable area: 2,531 sqft
- Finished area above ground: 1,568
- Finished area below ground: 963
Property
Parking
- Total spaces: 2
- Parking features: Attached, Asphalt, Garage Door Opener
- Attached garage spaces: 2
- Has uncovered spaces: Yes
- Details: Garage Dimensions (20x23)
Accessibility
- Accessibility features: Doors 36"+, Grab Bars In Bathroom, Stair Lift
Features
- Levels: One
- Stories: 1
Lot
- Size: 0.27 Acres
- Dimensions: 90 x 122
- Features: Corner Lot
Details
- Foundation area: 1568
- Parcel number: 2003020440060
- Zoning description: Residential-Single Family
Construction
Type & style
- Home type: Townhouse
- Property subtype: Townhouse Detached
Materials
- Roof: Age 8 Years or Less,Architectural Shingle
Condition
- New construction: No
- Year built: 2004
Utilities & green energy
- Electric: Circuit Breakers, 200+ Amp Service
- Gas: Natural Gas
- Sewer: City Sewer/Connected
- Water: City Water/Connected
Community & HOA
Community
- Subdivision: Amundson Place
HOA
- Has HOA: Yes
- Amenities included: In-Ground Sprinkler System
- Services included: Lawn Care, Professional Mgmt, Snow Removal
- HOA fee: $260 monthly
- HOA name: MJF and Associates
- HOA phone: 612-819-0133
Location
- Region: Stillwater
Financial & listing details
- Price per square foot: $219/sqft
- Tax assessed value: $622,100
- Annual tax amount: $6,368
- Date on market: 3/5/2024
- Cumulative days on market: 229 days
Price history
| Date | Event | Price |
|---|---|---|
| 3/11/2024 | Sold | $555,000-0.9%$219/sqft |
Source:  NorthstarMLS as distributed by MLS GRID #6483991 Report a problem NorthstarMLS as distributed by MLS GRID #6483991 Report a problem | ||
| 3/5/2024 | Pending sale | $560,000$221/sqft |
Source: NorthstarMLS as distributed by MLS GRID #6483991 Report a problem | ||
| 2/15/2024 | Listing removed | -- |
Source: NorthstarMLS as distributed by MLS GRID #6483991 Report a problem | ||
| 2/1/2024 | Listed for sale | $560,000-1.4%$221/sqft |
Source: NorthstarMLS as distributed by MLS GRID #6483991 Report a problem | ||
| 2/1/2024 | Listing removed | -- |
Source: NorthstarMLS as distributed by MLS GRID #6446811 Report a problem | ||
| 11/29/2023 | Price change | $568,000-1.2%$224/sqft |
Source: NorthstarMLS as distributed by MLS GRID #6446811 Report a problem | ||
| 11/1/2023 | Price change | $575,000-3.4%$227/sqft |
Source: NorthstarMLS as distributed by MLS GRID #6446811 Report a problem | ||
| 10/12/2023 | Listed for sale | $595,000$235/sqft |
Source: NorthstarMLS as distributed by MLS GRID #6446811 Report a problem | ||
| 10/7/2023 | Listing removed | -- |
Source: NorthstarMLS as distributed by MLS GRID #6436329 Report a problem | ||
| 9/20/2023 | Listed for sale | $595,000-0.7%$235/sqft |
Source: NorthstarMLS as distributed by MLS GRID #6436329 Report a problem | ||
| 9/20/2023 | Listing removed | -- |
Source: NorthstarMLS as distributed by MLS GRID #6392841 Report a problem | ||
| 8/16/2023 | Price change | $599,000-4.8%$237/sqft |
Source: NorthstarMLS as distributed by MLS GRID #6392841 Report a problem | ||
| 7/24/2023 | Price change | $629,000-1.4%$249/sqft |
Source: NorthstarMLS as distributed by MLS GRID #6392841 Report a problem | ||
| 6/27/2023 | Listed for sale | $638,000+59.5%$252/sqft |
Source: NorthstarMLS as distributed by MLS GRID #6392841 Report a problem | ||
| 7/24/2014 | Sold | $400,000-2.4%$158/sqft |
Source:  Lake Superior Area Realtors as distributed by MLS GRID #2197847 Report a problem Lake Superior Area Realtors as distributed by MLS GRID #2197847 Report a problem | ||
| 6/21/2014 | Listed for sale | $410,000+2.5%$162/sqft |
Source: Keller Williams Premier Realty #4496346 Report a problem | ||
| 4/8/2014 | Listing removed | $2,299$1/sqft |
Source: Zillow Rental Network Report a problem | ||
| 2/1/2014 | Listed for rent | $2,299$1/sqft |
Source: Zillow Rental Network Report a problem | ||
| 11/1/2013 | Listing removed | $399,900$158/sqft |
Source: Twin Cities Real Estate Group, Inc. #4390171 Report a problem | ||
| 7/13/2013 | Price change | $399,900-4.8%$158/sqft |
Source: Twin Cities Real Estate Group, Inc. #4390171 Report a problem | ||
| 6/21/2013 | Price change | $419,900-2.9%$166/sqft |
Source: Twin Cities Real Estate Group, Inc. #4390171 Report a problem | ||
| 3/15/2013 | Listed for sale | $432,400-2.2%$171/sqft |
Source: Twin Cities Real Estate Group, Inc. #4390171 Report a problem | ||
| 2/25/2005 | Sold | $441,981+420%$175/sqft |
Source: Public Record Report a problem | ||
| 11/12/2003 | Sold | $85,000$34/sqft |
Source: Public Record Report a problem | ||
Public tax history
| Year | Property taxes | Tax assessment |
|---|---|---|
| 2025 | $7,562 +9.3% | $622,100 -0.2% |
| 2024 | $6,916 +8.6% | $623,100 +7.4% |
| 2023 | $6,368 +7.2% | $580,200 +16.6% |
| 2022 | $5,938 +6.3% | $497,700 |
| 2021 | $5,588 -0.6% | $497,700 +3.7% |
| 2020 | $5,624 | $480,000 |
| 2019 | $5,624 | $480,000 +7.3% |
| 2018 | $5,624 +1.5% | $447,500 -1.5% |
| 2017 | $5,540 -1.6% | $454,100 +14.2% |
| 2016 | $5,630 +7.8% | $397,700 -4.4% |
| 2015 | $5,224 | $416,200 +11.1% |
| 2013 | $5,224 -7.5% | $374,500 +5.6% |
| 2012 | $5,646 | $354,600 -17.2% |
| 2011 | $5,646 +10.2% | $428,400 -7.1% |
| 2010 | $5,122 -2.2% | $461,000 |
| 2009 | $5,238 -1.4% | -- |
| 2008 | $5,310 +2.5% | -- |
| 2007 | $5,178 +32.3% | -- |
| 2006 | $3,914 +377.3% | -- |
| 2005 | $820 +46.4% | -- |
| 2004 | $560 +57.3% | -- |
| 2003 | $356 +182.5% | -- |
| 2002 | $126 | -- |
Find assessor info on the county website
Neighborhood: 55082
Nearby homes
- $535,0003 bd3 ba2.9k sqft1115 Nena Dr, Stillwater, MN 55082Sold

- $377,3003 bd1 ba1.5k sqft1001 Saint Croix Ave W, Stillwater, MN 55082Off Market
- $657,7003 bd3 ba1.6k sqft1120 Nena Dr, Stillwater, MN 55082Off Market
- $666,7004 bd3 ba2.8k sqft1038 Saint Croix Ave, Stillwater, MN 55082Off Market
- $471,9005 bd2 ba2.6k sqft1002 Saint Croix Ave W, Stillwater, MN 55082Off Market
- $675,7002 bd3 ba1.6k sqft1105 Nena Ct, Stillwater, MN 55082Off Market
- $665,3003 bd3 ba2.5k sqft1100 Nena Dr, Stillwater, MN 55082Off Market
- $382,1003 bd2 ba1.5k sqft933 Saint Croix Ave W, Stillwater, MN 55082Off Market
Nearby schools
GreatSchools rating
- 8/10Stonebridge Elementary SchoolGrades: K-5Distance: 0.3 mi
- 8/10Stillwater Middle SchoolGrades: 6-8Distance: 1.6 mi
- 10/10Stillwater Area High SchoolGrades: 9-12Distance: 2.8 mi
Get a cash offer in 3 minutes
Find out how much your home could sell for in as little as 3 minutes with a no-obligation cash offer.
Estimated market value
$615,700
Get a cash offer in 3 minutes
Find out how much your home could sell for in as little as 3 minutes with a no-obligation cash offer.
Estimated market value
$615,700
- Minnesota
- Washington County
- Stillwater
- 55082
- 1135 Nena Dr
Nearby cities
Nearby neighborhoods
Nearby zip codes
Other Stillwater Topics
