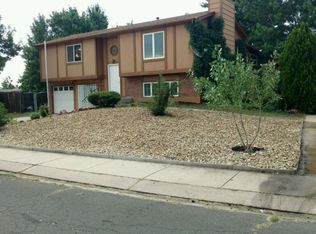
Experience modern living in this fully remodeled bi-level home in Pikes Peak Panorama, where breathtaking Rocky Mountain views create a stunning backdrop from both the front and back yards. Inside, a sophisticated neutral color palette complements the open-concept design, featuring soaring vaulted ceilings and expansive windows that bathe the space in natural light. The seamless flow from the living room to the formal dining area makes entertaining effortless, while the adjacent wood deck provides the perfect spot to take in the serene mountain scenery. The stylish kitchen is a chef’s dream with stainless steel appliances, a chic backsplash, and recessed lighting adding a contemporary touch. The main level includes two spacious bedrooms, including a primary suite with direct access to a full bathroom featuring exquisite custom tile work. The fully finished lower level offers a versatile family room, a third bedroom, and additional space ideal for guests, a home office, or a cozy media area. Outside, the expansive fenced backyard is designed for both relaxation and recreation, complete with a fire pit area and plenty of space for gardening or outdoor activities. Additional highlights include under-stair storage, an extended driveway for extra parking, and a two-car attached garage. Ideally located near top-rated schools, shopping centers, and parks, all within a peaceful neighborhood, this home blends modern elegance with everyday convenience. 3 virtually staged photos included.
Sold for $400,000
$400,000
1135 Nolte Dr W, Colorado Springs, CO 80916
3beds
1,418sqft
Single Family Residence
Built in 1978
5,900 Square Feet Lot
$375,700 Zestimate®
$282/sqft
$2,132 Estimated rent
Home value
$375,700
$357,000 - $394,000
$2,132/mo
Zestimate® history
Owner options
List your home for rent
$2,132/mo
Rent Zestimate®
Find your next renter with Zillow Rental Manager. Plus, with online applications, you can quickly screen prospective tenants – for free.
$2,132/mo
Rent Zestimate®
Refinance and save
$2,344/mo
Est. payment
Refinancing to a lower rate could help reduce your monthly payments and save thousands over the life of the loan.
$2,344/mo
Est. payment
Explore your selling options
Work with a Zillow partner agent
Leverage their expertise and Zillow's premium Showcase listings to get your home seen by more buyers.
Get startedList with your own agent
Get your home in front of millions of buyers by listing it on Zillow.
Learn how to do itSell it yourself
Take full control of how buyers see your home on Zillow by listing For Sale by Owner (FSBO).
List your homeWhat's special
Zillow last checked:
Listing updated:
Listed by:
Alfredo Saiz PSA 719-964-0852,
Redfin Corporation
Bought with:
Theresa White
Keller Williams Clients Choice Realty
Source: elevateMLS,MLS#: 9873065
Facts & features
Interior
Bedrooms & bathrooms
- Bedrooms: 3
- Bathrooms: 2
- Full bathrooms: 1
- 3/4 bathrooms: 1
Heating
- Forced Air, Natural Gas
Cooling
- Central Air
Appliances
- Included: Dishwasher, Microwave, Refrigerator, Self Cleaning Oven
- Laundry: Electric Hook-up, Lower Level
Features
- Other, See Prop Desc Remarks, High Speed Internet, Pantry
- Flooring: Carpet, Wood Laminate
- Has basement: No
- Has fireplace: No
- Fireplace features: None
Interior area
- Total structure area: 1,418
- Total interior livable area: 1,418 sqft
- Finished area above ground: 1,418
- Finished area below ground: 0
Property
Parking
- Total spaces: 2
- Parking features: Attached, Garage Door Opener, Concrete Driveway
- Attached garage spaces: 2
Features
- Levels: Bi-level
- Patio & porch: Wood Deck
- Fencing: Back Yard
- Has view: Yes
- View description: View of Pikes Peak
Lot
- Size: 5,900 Square Feet
- Features: Hiking Trail, Near Fire Station, Near Hospital, Near Park, Near Public Transit, Near Schools, Near Shopping Center, Landscaped
Details
- Parcel number: 6424302006
Construction
Type & style
- Home type: SingleFamily
- Property subtype: Single Family Residence
Materials
- Brick, Concrete
- Foundation: Not Applicable
- Roof: Composite Shingle
Condition
- Existing Home
- New construction: No
- Year built: 1978
Utilities & green energy
- Electric: 220 Volts in Garage
- Water: Municipal
- Utilities for property: Other
Community & HOA
Location
- Region: Colorado Springs
Financial & listing details
- Price per square foot: $282/sqft
- Tax assessed value: $374,466
- Annual tax amount: $965
- Date on market: 3/6/2025
- Listing terms: Assumable,Cash,Conventional,FHA,VA Loan
Price history
| Date | Event | Price |
|---|---|---|
| 4/11/2025 | Sold | $400,000+0%$282/sqft |
Source:  elevateMLS #9873065 Report a problem elevateMLS #9873065 Report a problem | ||
| 3/12/2025 | Contingent | $399,900$282/sqft |
Source: elevateMLS #9873065 Report a problem | ||
| 3/6/2025 | Listed for sale | $399,900$282/sqft |
Source: elevateMLS #9873065 Report a problem | ||
| 1/30/2025 | Listing removed | $399,900$282/sqft |
Source: elevateMLS #8841583 Report a problem | ||
| 11/18/2024 | Price change | $399,900-1.2%$282/sqft |
Source: elevateMLS #8841583 Report a problem | ||
| 11/13/2024 | Price change | $404,900-1.2%$286/sqft |
Source: elevateMLS #8841583 Report a problem | ||
| 9/11/2024 | Listed for sale | $409,900-1%$289/sqft |
Source: elevateMLS #8841583 Report a problem | ||
| 7/19/2024 | Listing removed | -- |
Source: elevateMLS #7127748 Report a problem | ||
| 6/12/2024 | Price change | $414,000-2.6%$292/sqft |
Source: elevateMLS #7127748 Report a problem | ||
| 5/4/2024 | Price change | $424,900-1.8%$300/sqft |
Source: elevateMLS #7127748 Report a problem | ||
| 4/23/2024 | Price change | $432,900-1.6%$305/sqft |
Source: elevateMLS #7127748 Report a problem | ||
| 3/21/2024 | Listed for sale | $439,900+2.3%$310/sqft |
Source: elevateMLS #7127748 Report a problem | ||
| 3/24/2022 | Sold | $430,000+7.5%$303/sqft |
Source: Public Record Report a problem | ||
| 2/23/2022 | Contingent | $399,900$282/sqft |
Source: elevateMLS #4875144 Report a problem | ||
| 2/18/2022 | Listed for sale | $399,900$282/sqft |
Source: elevateMLS #4875144 Report a problem | ||
| 1/30/2022 | Contingent | $399,900$282/sqft |
Source: elevateMLS #4875144 Report a problem | ||
| 1/27/2022 | Listed for sale | $399,900+2.6%$282/sqft |
Source: elevateMLS #4875144 Report a problem | ||
| 1/16/2022 | Contingent | $389,900$275/sqft |
Source: elevateMLS #4875144 Report a problem | ||
| 1/14/2022 | Listed for sale | $389,900+52.3%$275/sqft |
Source: elevateMLS #4875144 Report a problem | ||
| 7/6/2021 | Sold | $256,000+65.2%$181/sqft |
Source: Public Record Report a problem | ||
| 3/16/2021 | Listing removed | -- |
Source: Owner Report a problem | ||
| 8/18/2009 | Sold | $155,000-6%$109/sqft |
Source: Public Record Report a problem | ||
| 6/15/2009 | Price change | $164,900-2.9%$116/sqft |
Source: Owner Report a problem | ||
| 5/14/2009 | Listed for sale | $169,900+6.3%$120/sqft |
Source: Owner Report a problem | ||
| 8/4/2004 | Sold | $159,900+40.3%$113/sqft |
Source: Public Record Report a problem | ||
| 9/1/1999 | Sold | $114,000+20.6%$80/sqft |
Source: Public Record Report a problem | ||
| 7/31/1996 | Sold | $94,500$67/sqft |
Source: Public Record Report a problem | ||
Public tax history
| Year | Property taxes | Tax assessment |
|---|---|---|
| 2024 | $965 +3.2% | $25,080 |
| 2023 | $935 -6.3% | $25,080 +44.7% |
| 2022 | $998 | $17,330 -2.8% |
| 2021 | -- | $17,830 +26% |
| 2020 | $922 +3.1% | $14,150 |
| 2019 | $894 +63.6% | $14,150 +29.8% |
| 2018 | $546 -23.6% | $10,900 |
| 2017 | $715 +30.9% | $10,900 +3.4% |
| 2016 | $546 -40.5% | $10,540 |
| 2015 | $919 +61.4% | $10,540 |
| 2014 | $569 | $10,540 |
| 2013 | -- | -- |
| 2012 | -- | $10,540 |
| 2011 | $709 | $10,540 -15.3% |
| 2010 | -- | $12,450 |
| 2009 | -- | $12,450 -2% |
| 2008 | -- | $12,710 |
| 2006 | -- | $12,710 +36.5% |
| 2004 | -- | $9,310 |
| 2003 | $590 +8.3% | $9,310 -12.3% |
| 2002 | $545 +36.7% | $10,620 +37.7% |
| 2001 | $399 | $7,710 |
Find assessor info on the county website
Neighborhood: Southeast Colorado Springs
Nearby homes
- $370,5003 bd2 ba1k sqft1145 Nolte Dr W, Colorado Springs, CO 80916Off Market
- $366,6003 bd2 ba2k sqft1115 Nolte Dr W, Colorado Springs, CO 80916Off Market
- $317,6002 bd1 ba880 sqft1129 Jet Wing Dr, Colorado Springs, CO 80916Off Market
- $339,1003 bd2 ba1.4k sqft1155 Nolte Dr W, Colorado Springs, CO 80916Off Market
- $315,5002 bd1 ba894 sqft1123 Jet Wing Dr, Colorado Springs, CO 80916Off Market
- $360,1004 bd2 ba1k sqft1130 Nolte Dr W, Colorado Springs, CO 80916Off Market
- $354,8003 bd2 ba1.4k sqft1120 Nolte Dr W, Colorado Springs, CO 80916Off Market
- $344,1003 bd2 ba1.5k sqft1140 Nolte Dr W, Colorado Springs, CO 80916Off Market
Nearby schools
GreatSchools rating
- 3/10Wildflower Elementary SchoolGrades: PK-5Distance: 0.3 mi
- 3/10Panorama Middle SchoolGrades: 6-8Distance: 0.9 mi
- 2/10Sierra High SchoolGrades: 9-12Distance: 1.4 mi
Schools provided by the listing agent
- District: Harrison-2
Source: elevateMLS. This data may not be complete. We recommend contacting the local school district to confirm school assignments for this home.
Get a cash offer in 3 minutes
Find out how much your home could sell for in as little as 3 minutes with a no-obligation cash offer.
Estimated market value
$375,700
Get a cash offer in 3 minutes
Find out how much your home could sell for in as little as 3 minutes with a no-obligation cash offer.
Estimated market value
$375,700
Nearby cities
Nearby neighborhoods
- Briargate Real estate
- Central Colorado Springs Real estate
- Cimarron Hills Real estate
- East Colorado Springs Real estate
- Northeast Colorado Springs Real estate
- Northwest Colorado Springs Real estate
- Old Colorado City Real estate
- Powers Real estate
- Southeast Colorado Springs Real estate
- Southwest Colorado Springs Real estate
Nearby zip codes
Other Colorado Springs Topics
- Apartments for Rent in 80916
- Houses for Sale in 80916
- Houses for Rent in 80916
- 80916 Real Estate
- Colorado Springs Condos
- Houses for Sale in Colorado Springs
- Newest Listings in Colorado Springs
- Colorado Springs Home Values
- Colorado Springs Real Estate Agents
- Colorado Springs Refinance
- Colorado Springs Mortgage Rates
