Skip main navigation
Sold for $1,190,000
  • Listed by: Central Coast Sotheby's International Realty • John Cole • Contact: 805-748-1137
    Bought with: PB & Associates
    $1,190,000

    1135 Osage St, Nipomo, CA 93444

    4beds
    2,644sqft
    Single Family Residence
    Built in 1988
    1 Acres Lot
    $1,208,900 Zestimate®
    $450/sqft
    $4,487 Estimated rent

    Home value

    $1,208,900

    $1.11M - $1.32M

    $4,487/mo

    Zestimate® history
    Loading
    Loading...

    Owner options

    List your home for rent

    $4,487/mo

    Rent Zestimate®

    Find your next renter with Zillow Rental Manager. Plus, with online applications, you can quickly screen prospective tenants – for free.

    Learn more

    $4,487/mo

    Rent Zestimate®

    Refinance and save

    $7,593/mo

    Est. payment

    Refinancing to a lower rate could help reduce your monthly payments and save thousands over the life of the loan.

    See today's rates

    $7,593/mo

    Est. payment

    Explore your selling options

    Work with a Zillow partner agent

    Leverage their expertise and Zillow's premium Showcase listings to get your home seen by more buyers.

    Get started

    List with your own agent

    Get your home in front of millions of buyers by listing it on Zillow.

    Learn how to do it

    Sell it yourself

    Take full control of how buyers see your home on Zillow by listing For Sale by Owner (FSBO).

    List your home

    What's special

    Level fully usable lotLarge enclosed sunroomProducing citrus treesLarge mature treesInterior paintPrivate front patioNumerous skylights
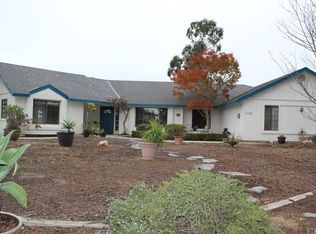
    Beautifully maintained home on one acre in prime Nipomo location. Set on a level, fully usable lot, this spacious 4-bedroom, 3-bath home offers a flexible & functional layout, ideal for a variety of lifestyles. The fourth bedroom could be perfect as a home office or guest suite, while the large, enclosed sunroom provides additional space for a sitting area, exercise room, or extended living. A formal dining room is conveniently located off of the kitchen, enhancing the home’s entertaining potential. There are numerous skylights, vaulted ceilings and two separate living rooms; one with a 2-way fireplace adjoining the sunroom. The primary bedroom has vaulted ceilings, a walk-in closet & sliding doors leading to the back yard. Recent updates include interior paint, partial exterior paint, vinyl plank flooring throughout and exterior light fixtures, giving the home a clean, modern feel. There is additional space in the 900+ sq. ft. detached shop with an automatic garage door, side access doors, ample lighting, windows, accessible storage and 220V power. This out-building is reached by a second driveway from the street and is ideal for car enthusiasts, hobbyists or potential ADU conversion. Outdoors, enjoy drought-tolerant landscaping, producing citrus trees, private front patio, and a quiet backyard setting. There is ample room for gardening, 4-H projects, enjoying the large mature trees, or many other outdoor fun options. The property also includes an owned ground-mounted solar power system that is grandfathered into NEM 2.0 until 2036 (per seller). Located close to Nipomo Regional Park, the Pacific coastline, golf courses, schools, shopping, and Highway 101; this property combines rural charm with convenient access to Central Coast amenities.

    Zillow last checked:

    Listing updated:

    Listed by:

    John Cole DRE #01939498 jcole@richardsonproperties.com,

    Central Coast Sotheby's International Realty,

    Darsie Cole DRE #02016072,

    Central Coast Sotheby's International Realty

    Bought with:

    Michelle Gongora-Cothran, DRE #02151334

    PB & Associates

    Source: CRMLS,MLS#: PI25234509MLS LogoOriginating MLS: California Regional MLS

    Facts & features

    Interior

    Bedrooms & bathrooms
    • Bedrooms: 4
    • Bathrooms: 3
    • 3/4 bathrooms: 3
    • Main level bathrooms: 3
    • Main level bedrooms: 4
    Rooms
    • Room types: Bonus Room, Family Room, Game Room, Other, Utility Room, Workshop
    Family room
    • Features: Separate Family Room
    Kitchen
    • Features: Kitchen Island
    Other
    • Features: Walk-In Closet(s)
    Heating
    • Forced Air
    Cooling
    • None
    Appliances
    • Included: Dishwasher, Gas Range, Refrigerator
    • Laundry: Electric Dryer Hookup, Gas Dryer Hookup, In Garage
    Features
    • Ceiling Fan(s), Crown Molding, Eat-in Kitchen, Utility Room, Walk-In Closet(s), Workshop
    • Flooring: Tile, Vinyl
    • Windows: Double Pane Windows
    • Has fireplace: Yes
    • Fireplace features: Gas, Living Room, Multi-Sided, Recreation Room
    • Common walls with other units/homes: No Common Walls
    Interior area
    • Total interior livable area: 2,644 sqft

    Property

    Parking
    • Total spaces: 6
    • Parking features: RV Access/Parking, Workshop in Garage
    • Attached garage spaces: 6
    Accessibility
    • Accessibility features: None
    Features
    • Levels: One
    • Stories: 1
    • Entry location: front
    • Pool features: None
    • Spa features: None
    • Has view: Yes
    • View description: Neighborhood
    Lot
    • Size: 1 Acres
    • Features: Back Yard, Level
    Details
    • Additional structures: Second Garage, Shed(s), Workshop
    • Parcel number: 092561036
    • Special conditions: Standard

    Construction

    Type & style
    • Home type: SingleFamily
    • Architectural style: Traditional
    • Property subtype: Single Family Residence
    Materials
    • Stucco
    • Foundation: Slab
    • Roof: Composition
    Condition
    • Turnkey
    • New construction: No
    • Year built: 1988

    Utilities & green energy

    • Electric: Photovoltaics on Grid, Photovoltaics Seller Owned, 220 Volts
    • Sewer: Septic Tank
    • Utilities for property: Electricity Connected, Natural Gas Connected, Water Connected

    Community & HOA

    Community
    • Features: Suburban
    • Subdivision: Nipomo(340)
    HOA
    • Amenities included: Other
    • HOA name: Glenview
    • HOA phone: 000-000-0000
    Location
    • Region: Nipomo

    Financial & listing details

    • Price per square foot: $450/sqft
    • Tax assessed value: $677,273
    • Annual tax amount: $7,133
    • Date on market: 10/22/2025
    • Cumulative days on market: 9 days
    • Listing terms: Cash,Cash to New Loan
    • Road surface type: Paved

    Price history

    DateEventPrice
    11/26/2025Sold$1,190,000-0.8%$450/sqft
    Source: CRMLS #PI25234509 Report a problem
    11/1/2025Pending sale$1,199,000$453/sqft
    Source: CRMLS #PI25234509 Report a problem
    10/22/2025Listed for sale$1,199,000+432.9%$453/sqft
    Source: CRMLS #PI25234509 Report a problem
    7/25/2013Sold$225,000-59.1%$85/sqft
    Source: Public Record Report a problem
    5/3/2013Sold$550,000-1.8%$208/sqft
    Source: Public Record Report a problem
    11/22/2012Listing removed$560,000$212/sqft
    Source: Kem Weber Real Estate #189392 Report a problem
    8/26/2012Listed for sale$560,000$212/sqft
    Source: Kem Weber Real Estate #189392 Report a problem

    Public tax history

    YearProperty taxesTax assessment
    2025$7,133 +3.5%$677,273 +2%
    2024$6,893 +1.2%$663,994 +2%
    2023$6,812 +1.6%$650,975 +2%
    2022$6,708 +0.2%$638,212 +2%
    2021$6,695 +1.2%$625,699 +1%
    2020$6,617 +0.6%$619,284 +2%
    2019$6,575 +1.2%$607,142 +2%
    2018$6,495 +1.9%$595,238 +2%
    2017$6,372 +6.1%$583,568 +2%
    2016$6,008 $572,126 +1.5%
    2015$6,008 +5.4%$563,533 +2%
    2014$5,700 $552,496 +65.2%
    2012-- $334,506 +2%
    2011-- $327,948 +0.8%
    2010-- $325,498 -0.2%
    2009-- $326,272 +2%
    2008-- $319,876 +2%
    2007-- $313,605 +2%
    2006-- $307,457 +2%
    2005-- $301,429 +2%
    2004-- $295,520 +1.9%
    2003-- $290,104 +2%
    2002-- $284,416 +15.7%
    2001-- $245,841
    Find assessor info on the county website

    Neighborhood: 93444

    Nearby schools

    GreatSchools rating
    Schools provided by the listing agent
    • High: Nipomo

    Source: CRMLS. This data may not be complete. We recommend contacting the local school district to confirm school assignments for this home.

    Get pre-qualified for a loan
    At Zillow Home Loans, we can pre-qualify you in as little as 5 minutes with no impact to your credit score.

    An equal housing lender. NMLS #10287.

    Sell for more on Zillow
    Get a Zillow Showcase℠ listing at no additional cost and you could sell for .
    $1,208,900
    2% more
    +$24,178
    With Zillow Showcase(estimated)
    $1,233,078