One or more photo(s) has been virtually staged. PRICE REDUCED! Seller is Motivated, Bring All Offers! Unique South Lakeland Home on Oversized Corner Lot – No HOA, No Deed Restrictions! This one-of-a-kind 5-bedroom, 3-bathroom home offers 2,527 sq. ft. of character and charm in a highly desirable South Lakeland location! Situated on an oversized corner lot, this tri-floor layout provides a spacious and versatile design that stands out from the rest. Entering through the foyer, you have access to both the first and second floors as well as the garage, with only six steps to each level. The first floor boasts a kitchen with a back door leading to a large porch, a dining room, a living room, and a primary bedroom, all with crown moulding, along with two guest bedrooms, and a full guest bath with a laundry shoot to downstairs laundry room, all featuring beautiful wood floors throughout the whole house. The second floor offers two additional bedrooms, a full bathroom, and a laundry room for added convenience. The large great room is perfect for entertaining or a kids' game room, centered around a cozy wood-burning fireplace and leading out to a screened back porch. This home is perfect for large families or multi-generational living – featuring a private entrance and exit on the lower level! The back yard is partially fenced with a vinyl privacy fence for added security and seclusion. Enjoy peace of mind with double-paned windows that provide energy efficiency and can be easily cleaned from the inside. Additional updates include a metal roof (2007) for durability, a new AC (2022) for year-round comfort, and a septic system cleaned out in 2024. No HOA or deed restrictions, you have the freedom to make this property truly your own. Don’t miss this rare gem—schedule your showing today!
Sold for $375,000
$375,000
1135 Palace Pl, Lakeland, FL 33813
5beds
2,527sqft
Single Family Residence
Built in 1973
0.3 Acres Lot
$361,700 Zestimate®
$148/sqft
$2,991 Estimated rent
Home value
$361,700
$329,000 - $398,000
$2,991/mo
Zestimate® history
Owner options
List your home for rent
$2,991/mo
Rent Zestimate®
Find your next renter with Zillow Rental Manager. Plus, with online applications, you can quickly screen prospective tenants – for free.
$2,991/mo
Rent Zestimate®
Refinance and save
$2,547/mo
Est. payment
Refinancing to a lower rate could help reduce your monthly payments and save thousands over the life of the loan.
$2,547/mo
Est. payment
Explore your selling options
Work with a Zillow partner agent
Leverage their expertise and Zillow's premium Showcase listings to get your home seen by more buyers.
Get startedList with your own agent
Get your home in front of millions of buyers by listing it on Zillow.
Learn how to do itSell it yourself
Take full control of how buyers see your home on Zillow by listing For Sale by Owner (FSBO).
List your homeWhat's special
Metal roofVinyl privacy fenceTri-floor layoutSpacious and versatile designOversized corner lotCozy wood-burning fireplaceCorner lot
Zillow last checked:
Listing updated:
Listed by:
Laura Slocumb 863-660-7000,
TRIBUTE REALTY LLC 863-450-2910
Bought with:
Christina Moore, 3248080
KELLER WILLIAMS REALTY SMART
Source: Stellar MLS,MLS#: L4951837 Originating MLS: Lakeland
Originating MLS: Lakeland
Facts & features
Interior
Bedrooms & bathrooms
- Bedrooms: 5
- Bathrooms: 3
- Full bathrooms: 3
Rooms
- Room types: Great Room, Utility Room
Primary bedroom
- Features: Ceiling Fan(s), Built-in Closet
- Level: First
- Area: 176 Square Feet
- Dimensions: 11x16
Bedroom 1
- Features: Ceiling Fan(s), Built-in Closet
- Level: First
- Area: 100 Square Feet
- Dimensions: 10x10
Bedroom 2
- Features: Ceiling Fan(s), Built-in Closet
- Level: First
- Area: 130 Square Feet
- Dimensions: 13x10
Bedroom 3
- Features: Ceiling Fan(s), Built-in Closet
- Level: Second
- Area: 143 Square Feet
- Dimensions: 11x13
Bedroom 4
- Features: Ceiling Fan(s), Built-in Closet
- Level: Second
- Area: 130 Square Feet
- Dimensions: 10x13
Dining room
- Level: First
- Area: 110 Square Feet
- Dimensions: 11x10
Great room
- Features: Ceiling Fan(s)
- Level: Second
- Area: 667 Square Feet
- Dimensions: 23x29
Kitchen
- Level: First
- Area: 90 Square Feet
- Dimensions: 9x10
Living room
- Level: First
- Area: 247 Square Feet
- Dimensions: 13x19
Heating
- Central, Electric
Cooling
- Central Air
Appliances
- Included: Dishwasher, Disposal, Dryer, Electric Water Heater, Exhaust Fan, Microwave, Range, Refrigerator, Trash Compactor, Washer
- Laundry: Electric Dryer Hookup, Inside, Laundry Room, Washer Hookup
Features
- Ceiling Fan(s), Crown Molding, Eating Space In Kitchen, Living Room/Dining Room Combo, Pest Guard System, PrimaryBedroom Upstairs, Solid Surface Counters, Solid Wood Cabinets, Split Bedroom, Thermostat, Tray Ceiling(s)
- Flooring: Ceramic Tile, Laminate, Hardwood
- Doors: French Doors
- Windows: Blinds, Double Pane Windows, Drapes, Insulated Windows, Rods, Window Treatments
- Has fireplace: Yes
- Fireplace features: Wood Burning
Interior area
- Total structure area: 3,059
- Total interior livable area: 2,527 sqft
Property
Parking
- Total spaces: 2
- Parking features: Driveway, Garage Door Opener
- Attached garage spaces: 2
- Has uncovered spaces: Yes
Features
- Levels: Multi/Split
- Patio & porch: Front Porch, Rear Porch, Screened, Side Porch
- Exterior features: Lighting, Storage
- Fencing: Vinyl
Lot
- Size: 0.3 Acres
- Dimensions: 97 x 135
- Features: Corner Lot, City Lot, Landscaped, Oversized Lot, Sloped
- Residential vegetation: Oak Trees, Trees/Landscaped
Details
- Additional structures: Shed(s)
- Parcel number: 242907000000013040
- Zoning: R-1
- Special conditions: None
Construction
Type & style
- Home type: SingleFamily
- Architectural style: Florida
- Property subtype: Single Family Residence
Materials
- Block, Stucco, Vinyl Siding
- Foundation: Slab
- Roof: Metal
Condition
- New construction: No
- Year built: 1973
Utilities & green energy
- Sewer: Septic Tank
- Water: Public
- Utilities for property: Electricity Connected, Fiber Optics, Public, Water Connected
Community & HOA
Community
- Security: Security Lights, Smoke Detector(s)
- Pet fee: $0 monthly
- Subdivision: HALLAM & CO
HOA
- Has HOA: No
Location
- Region: Lakeland
Financial & listing details
- Price per square foot: $148/sqft
- Tax assessed value: $279,117
- Annual tax amount: $1,478
- Date on market: 4/2/2025
- Cumulative days on market: 105 days
- Listing terms: Cash,Conventional,FHA
- Ownership: Fee Simple
- Total actual rent: 0
- Electric utility on property: Yes
- Road surface type: Paved
Price history
| Date | Event | Price |
|---|---|---|
| 8/22/2025 | Sold | $375,000-12.6%$148/sqft |
Source:  Stellar MLS #L4951837 Report a problem Stellar MLS #L4951837 Report a problem | ||
| 7/17/2025 | Pending sale | $429,000$170/sqft |
Source: Stellar MLS #L4951837 Report a problem | ||
| 7/4/2025 | Price change | $429,000-1.4%$170/sqft |
Source: Stellar MLS #L4951837 Report a problem | ||
| 6/4/2025 | Price change | $435,000-1.1%$172/sqft |
Source: Stellar MLS #L4951837 Report a problem | ||
| 4/2/2025 | Listed for sale | $440,000$174/sqft |
Source: Stellar MLS #L4951837 Report a problem | ||
Public tax history
| Year | Property taxes | Tax assessment |
|---|---|---|
| 2025 | $1,534 +3.7% | $128,188 +2.9% |
| 2024 | $1,479 +3.5% | $124,575 +3% |
| 2023 | $1,429 +3.8% | $120,947 +3% |
| 2022 | $1,377 +1.5% | $117,424 +3% |
| 2021 | $1,356 +1.3% | $114,004 +1.4% |
| 2020 | $1,339 +1.5% | $112,430 +2.3% |
| 2019 | $1,319 | $109,902 +1.9% |
| 2018 | $1,319 +2% | $107,853 +2.1% |
| 2017 | $1,294 +4.5% | $105,635 +2.1% |
| 2016 | $1,238 -1.1% | $103,462 +0.7% |
| 2015 | $1,252 +8.8% | $102,743 +0.8% |
| 2014 | $1,150 -3.7% | $101,928 +1.5% |
| 2013 | $1,195 +2.1% | $100,422 +1.7% |
| 2012 | $1,170 -16.7% | $98,743 -11.8% |
| 2011 | $1,406 +0.2% | $111,954 +1.5% |
| 2010 | $1,403 +3.5% | $110,300 +2.7% |
| 2009 | $1,355 +5.9% | $107,400 +0.1% |
| 2008 | $1,280 | $107,293 |
| 2007 | -- | -- |
| 2006 | $1,606 | -- |
| 2005 | -- | -- |
| 2004 | -- | -- |
| 2003 | $1,428 +4% | $94,007 +2.4% |
| 2002 | $1,373 +2.2% | $91,804 +1.6% |
| 2001 | $1,343 | $90,358 |
Find assessor info on the county website
Neighborhood: 33813
Nearby homes
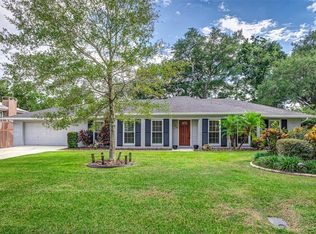
- $395,0003 bd2 ba1.6k sqft1129 Palace Pl, Lakeland, FL 33813Sold
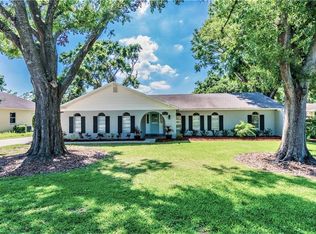
- $500,9004 bd3 ba2.1k sqft4727 Deter Rd, Lakeland, FL 33813Off Market
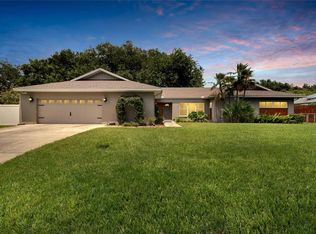
- $429,0003 bd2 ba2k sqft1210 Valley Hl W, Lakeland, FL 33813Sold
- $446,1003 bd3 ba2.4k sqft1136 Palace Pl, Lakeland, FL 33813Off Market

- $425,4004 bd3 ba2.5k sqft1215 Valley Hill Dr, Lakeland, FL 33813Off Market
- $319,2003 bd2 ba1.8k sqft1123 Palace Pl, Lakeland, FL 33813Off Market
- $396,5004 bd3 ba2.1k sqft1130 Palace Pl, Lakeland, FL 33813Off Market
- $399,7003 bd2 ba2k sqft1211 Valley Hill Dr, Lakeland, FL 33813Off Market
Nearby schools
GreatSchools rating
- 7/10Carlton Palmore Elementary SchoolGrades: PK-5Distance: 1.2 mi
- 4/10Lakeland Highlands Middle SchoolGrades: 6-8Distance: 0.4 mi
- 5/10Lakeland Senior High SchoolGrades: 9-12Distance: 3.9 mi
Schools provided by the listing agent
- Elementary: Carlton Palmore Elem
- Middle: Lakeland Highlands Middl
- High: Lakeland Senior High
Source: Stellar MLS. This data may not be complete. We recommend contacting the local school district to confirm school assignments for this home.
Get a cash offer in 3 minutes
Find out how much your home could sell for in as little as 3 minutes with a no-obligation cash offer.
Estimated market value
$361,700
Get a cash offer in 3 minutes
Find out how much your home could sell for in as little as 3 minutes with a no-obligation cash offer.
Estimated market value
$361,700
- Florida
- Polk County
- Lakeland
- 33813
- 1135 Palace Pl
Nearby cities
Nearby neighborhoods
Nearby zip codes
Other Lakeland Topics
