Skip main navigation
Closed
  • $575,000

    1135 Parkview Way, Lilburn, GA 30047

    5beds
    3,166sqft
    Single Family Residence, Residential
    Built in 1982
    0.72 Acres Lot
    $567,100 Zestimate®
    $182/sqft
    $2,993 Estimated rent

    Home value

    $567,100

    $522,000 - $618,000

    $2,993/mo

    Zestimate® history
    Loading
    Loading...

    Owner options

    List your home for rent

    $2,993/mo

    Rent Zestimate®

    Find your next renter with Zillow Rental Manager. Plus, with online applications, you can quickly screen prospective tenants – for free.

    Learn more

    $2,993/mo

    Rent Zestimate®

    Refinance and save

    $3,511/mo

    Est. payment

    Refinancing to a lower rate could help reduce your monthly payments and save thousands over the life of the loan.

    See today's rates

    $3,511/mo

    Est. payment

    Explore your selling options

    Work with a Zillow partner agent

    Leverage their expertise and Zillow's premium Showcase listings to get your home seen by more buyers.

    Get started

    List with your own agent

    Get your home in front of millions of buyers by listing it on Zillow.

    Learn how to do it

    Sell it yourself

    Take full control of how buyers see your home on Zillow by listing For Sale by Owner (FSBO).

    List your home

    What's special

    Oak hardwood floorsSerene backyardReplaced drivewayEnergy-efficient double-pane uv-tinted windowsCustom closet systemsQuartz countertopsBosch dishwasher
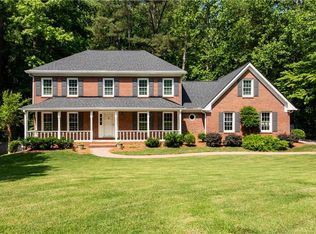
    PRICE JUST REDUCED! This beautifully updated 5-bedroom, 2.5-bath home in the highly desirable Wesley Ridge community (Camp Creek Elementary / Parkview High School) offers space, style, and peace of mind with a long list of quality upgrades. Enjoy freshly painted interiors and exteriors, oak hardwood floors on the main level, and energy-efficient double-pane UV-tinted windows. The kitchen features quartz countertops, a Bosch dishwasher, a JennAir cooktop with downdraft, and a garbage disposal—ready for serious cooking and entertaining. Major systems have been thoughtfully updated, including a new water supply line, new garage door, hot water heater, and soffit repairs, fully serviced septic system and a new leach field. Outside, enjoy a new front lawn irrigation system, a replaced driveway, and a gas line for your outdoor grill and a serene backyard including a cozy fire pit area and a small creek behind the fence line—not in a flood zone! The unfinished basement has a head start with some drywall and paint already complete, plus wood-look ceramic tile flooring purchased and included. Other highlights: heated floors in the primary bath, custom closet systems, and a 1-year home warranty included for added confidence. Walk to local parks, schools, trails, and GSA Soccer Fields. Just minutes from Stone Mountain, shopping, Hwy 78, and I-85.

    Zillow last checked:

    Listing updated:

    Listing Provided by:

    LISA FRENCH,

    SRA Signature Realty Agents 404-408-3058

    Bought with:

    Karin Ochoa, 387040

    HomeSmart

    Source: FMLS GA,MLS#: 7548682MLS Logo

    Facts & features

    Interior

    Bedrooms & bathrooms
    • Bedrooms: 5
    • Bathrooms: 3
    • Full bathrooms: 2
    • 1/2 bathrooms: 1
    Primary bedroom
    • Features: Oversized Master, Studio
    • Level: Oversized Master, Studio
    Bedroom
    • Features: Oversized Master, Studio
    Primary bathroom
    • Features: Double Vanity, Shower Only, Other
    Dining room
    • Features: Separate Dining Room
    Kitchen
    • Features: Cabinets Stain, Eat-in Kitchen, Kitchen Island, Stone Counters, View to Family Room
    Heating
    • Central
    Cooling
    • Ceiling Fan(s), Central Air, Whole House Fan, Zoned
    Appliances
    • Included: Dishwasher, Disposal, Double Oven, Dryer, Electric Cooktop, Refrigerator, Washer
    • Laundry: Laundry Room, Main Level
    Features
    • Bookcases, Crown Molding, Double Vanity, Entrance Foyer, High Speed Internet
    • Flooring: Carpet, Ceramic Tile, Hardwood, Tile
    • Windows: Double Pane Windows
    • Basement: Daylight,Exterior Entry,Full,Interior Entry,Unfinished,Walk-Out Access
    • Attic: Pull Down Stairs
    • Number of fireplaces: 2
    • Fireplace features: Basement, Brick, Decorative, Factory Built, Family Room
    • Common walls with other units/homes: No Common Walls
    Interior area
    • Total structure area: 3,166
    • Total interior livable area: 3,166 sqft
    • Finished area above ground: 3,166

    Property

    Parking
    • Total spaces: 2
    • Parking features: Attached, Garage, Garage Faces Side
    • Attached garage spaces: 2
    Accessibility
    • Accessibility features: None
    Features
    • Levels: Two
    • Stories: 2
    • Patio & porch: Deck
    • Exterior features: Lighting, Private Yard, Rain Gutters, Rear Stairs
    • Pool features: None
    • Spa features: None
    • Fencing: Back Yard,Fenced
    • Has view: Yes
    • View description: Neighborhood
    • Waterfront features: None
    • Body of water: None
    Lot
    • Size: 0.72 Acres
    • Features: Back Yard, Creek On Lot, Sprinklers In Front
    Details
    • Additional structures: Other
    • Parcel number: R6092 073
    • Other equipment: Irrigation Equipment
    • Horse amenities: None

    Construction

    Type & style
    • Home type: SingleFamily
    • Architectural style: Traditional
    • Property subtype: Single Family Residence, Residential
    Materials
    • Brick, HardiPlank Type
    • Foundation: Slab
    • Roof: Ridge Vents,Shingle
    Condition
    • Resale
    • New construction: No
    • Year built: 1982
    Details
    • Warranty included: Yes

    Utilities & green energy

    • Electric: 110 Volts
    • Sewer: Septic Tank
    • Water: Public
    • Utilities for property: Cable Available, Electricity Available, Natural Gas Available, Underground Utilities
    Green energy
    • Energy efficient items: None
    • Energy generation: None

    Community & neighborhood

    Security
    • Security features: Fire Alarm
    Community
    • Community features: None
    Location
    • Region: Lilburn
    • Subdivision: Wesley Ridge

    Other

    Other facts
    • Listing terms: 1031 Exchange,Cash,Conventional,FHA
    • Road surface type: Asphalt

    Price history

    DateEventPrice
    7/29/2025Sold$575,000$182/sqft
    Source: FMLS GA #7548682 Report a problem
    7/1/2025Pending sale$575,000$182/sqft
    Source: GAMLS #10489006 Report a problem
    6/16/2025Price change$575,000-4.2%$182/sqft
    Source: FMLS GA #7548682 Report a problem
    4/28/2025Price change$600,000-3.1%$190/sqft
    Source: GAMLS #10489006 Report a problem
    4/3/2025Listed for sale$618,900+99.6%$195/sqft
    Source: GAMLS #10489006 Report a problem
    5/23/2017Sold$310,000$98/sqft
    Source: FMLS GA #5824930 Report a problem
    4/3/2017Pending sale$310,000$98/sqft
    Source: KELLER WILLIAMS REALTY ATLANTA PARTNERS #5824930 Report a problem
    3/28/2017Listed for sale$310,000+79.2%$98/sqft
    Source: KELLER WILLIAMS RLTY ATL. PART #8159583 Report a problem
    10/14/1993Sold$173,000$55/sqft
    Source: Public Record Report a problem

    Public tax history

    YearProperty taxesTax assessment
    2025$5,544 -2.8%$182,400 -0.5%
    2024$5,703 +27.9%$183,400 +25%
    2023$4,458 -9.2%$146,680
    2022$4,908 +8.9%$146,680 +18%
    2021$4,509 -0.6%$124,320
    2020$4,537 +2.7%$124,320 +6.9%
    2019$4,418 $116,320
    2018$4,418 +35.5%$116,320 +15.6%
    2016$3,261 +2.2%$100,640 +4.5%
    2015$3,192 $96,320
    2014$3,192 +9%$96,320 +15.3%
    2013$2,928 $83,560 -18.6%
    2012-- $102,600
    2011-- $102,600
    2010-- $102,600
    2009-- $102,600
    2007-- $102,600 +14.3%
    2006-- $89,760
    2005-- $89,760
    2004$1,139 -10.9%$89,760
    2003$1,278 -30.3%$89,760 +31.1%
    2002$1,833 -3.9%$68,480
    2001$1,907 $68,480

    Find assessor info on the county website

    Neighborhood: 30047

    Nearby schools

    GreatSchools rating
    Schools provided by the listing agent
    • Elementary: Camp Creek
    • Middle: Trickum
    • High: Parkview

    Source: FMLS GA. This data may not be complete. We recommend contacting the local school district to confirm school assignments for this home.

    Get a cash offer in 3 minutes
    Find out how much your home could sell for in as little as 3 minutes with a no-obligation cash offer.
    Estimated market value
    $567,100
    Get a cash offer in 3 minutes
    Find out how much your home could sell for in as little as 3 minutes with a no-obligation cash offer.
    Estimated market value
    $567,100