Welcome to 1135 Peninsula Cove Drive, a charming 3 bedroom, 2 bathroom home located in the conveniently located Peninsula subdivision off Clements Ferry Rd! Here, you are just 10 minutes away from Mount Pleasant & I-526, and only 15 minutes to Daniel Island! Upon entering the home, you will find a modern, open floor plan that allows for a seamless transition between the spacious living room, the large dining room, and the kitchen. The main living areas all boast beautiful hardwood floors, and vaulted ceilings allow natural light to flood the home from all angles. As you make your way into the kitchen, you will find ample cabinet and counter space. The sunroom just off the kitchen provides the perfect space for a home office, workout space, play room, or sitting area.As you continue down the hallway and towards the back of the home, you will find two guest bedrooms to your right and a full guest bathroom on the left. Continuing further, you will find the huge owner's suite, which features a large walk in closet, vaulted ceilings, and its own full bathroom. The fully fenced backyard includes a large patio--offering a great outdoor space to share with friends & family. A wooded buffer behind the home adds an additional layer of privacy. At 1135 Peninsula Cove Drive, you are just one block away from the neighborhood pool & playground! So don't delay, schedule your showing today! This one won't last long!
Closed
$432,100
1135 Peninsula Cove Dr, Charleston, SC 29492
3beds
1,326sqft
Single Family Residence
Built in 2004
8,712 Square Feet Lot
$458,800 Zestimate®
$326/sqft
$2,750 Estimated rent
Home value
$458,800
$436,000 - $482,000
$2,750/mo
Zestimate® history
Owner options
List your home for rent
$2,750/mo
Rent Zestimate®
Find your next renter with Zillow Rental Manager. Plus, with online applications, you can quickly screen prospective tenants – for free.
$2,750/mo
Rent Zestimate®
Refinance and save
$2,553/mo
Est. payment
Refinancing to a lower rate could help reduce your monthly payments and save thousands over the life of the loan.
$2,553/mo
Est. payment
Explore your selling options
Work with a Zillow partner agent
Leverage their expertise and Zillow's premium Showcase listings to get your home seen by more buyers.
Get startedList with your own agent
Get your home in front of millions of buyers by listing it on Zillow.
Learn how to do itSell it yourself
Take full control of how buyers see your home on Zillow by listing For Sale by Owner (FSBO).
List your homeWhat's special
Zillow last checked:
Listing updated:
Listed by:
Carolina One Real Estate 843-779-8660
Bought with:
Coldwell Banker Realty
Source: CTMLS,MLS#: 24021204
Facts & features
Interior
Bedrooms & bathrooms
- Bedrooms: 3
- Bathrooms: 2
- Full bathrooms: 2
Rooms
- Room types: Bonus Room, Family Room, Living/Dining Combo, Sun Room, Bonus, Family, Laundry, Pantry, Sun
Heating
- Electric, Heat Pump
Cooling
- Central Air
Appliances
- Laundry: Laundry Room
Features
- Ceiling - Cathedral/Vaulted, Ceiling - Smooth, High Ceilings, Walk-In Closet(s), Ceiling Fan(s), Pantry
- Flooring: Carpet, Ceramic Tile, Wood
- Windows: Skylight(s), Window Treatments
- Number of fireplaces: 1
- Fireplace features: Family Room, One, Wood Burning
Interior area
- Total structure area: 1,326
- Total interior livable area: 1,326 sqft
Property
Parking
- Parking features: Off Street
Features
- Levels: One
- Stories: 1
- Entry location: Ground Level
- Patio & porch: Patio, Front Porch
- Fencing: Privacy,Wood
Lot
- Size: 8,712 Square Feet
- Features: 0 - .5 Acre
Details
- Parcel number: 2690101060
Construction
Type & style
- Home type: SingleFamily
- Architectural style: Ranch
- Property subtype: Single Family Residence
Materials
- Vinyl Siding
- Foundation: Slab
- Roof: Architectural
Condition
- New construction: No
- Year built: 2004
Utilities & green energy
- Sewer: Public Sewer
- Water: Public
- Utilities for property: Charleston Water Service, Dominion Energy
Community & HOA
Community
- Features: Park, Pool
- Subdivision: The Peninsula
Location
- Region: Charleston
Financial & listing details
- Price per square foot: $326/sqft
- Tax assessed value: $408,200
- Annual tax amount: $2,696
- Date on market: 8/22/2024
- Listing terms: Any
Price history
| Date | Event | Price |
|---|---|---|
| 10/9/2024 | Sold | $432,100$326/sqft |
Source:  CTMLS #24021204 Report a problem CTMLS #24021204 Report a problem | ||
| 9/11/2024 | Contingent | $432,100$326/sqft |
Source: CTMLS #24021204 Report a problem | ||
| 8/22/2024 | Listed for sale | $432,100+13.7%$326/sqft |
Source: CTMLS #24021204 Report a problem | ||
| 3/9/2022 | Sold | $380,000+1.3%$287/sqft |
Source: CTMLS #22002653 Report a problem | ||
| 2/7/2022 | Pending sale | $375,000$283/sqft |
Source: Carolina One Real Estate #22002653 Report a problem | ||
| 2/6/2022 | Contingent | $375,000$283/sqft |
Source: CTMLS #22002653 Report a problem | ||
| 2/3/2022 | Listed for sale | $375,000+123.7%$283/sqft |
Source: CTMLS #22002653 Report a problem | ||
| 4/2/2004 | Sold | $167,615$126/sqft |
Source: Public Record Report a problem | ||
Public tax history
| Year | Property taxes | Tax assessment |
|---|---|---|
| 2024 | $2,696 +7.8% | $16,330 +6.2% |
| 2023 | $2,500 +96.9% | $15,370 +117.1% |
| 2022 | $1,269 -49.4% | $7,080 |
| 2021 | $2,510 +90.6% | $7,080 |
| 2020 | $1,317 +11.7% | $7,080 +14.9% |
| 2018 | $1,178 | $6,160 +0.1% |
| 2017 | $1,178 +5.4% | $6,156 -0.1% |
| 2016 | $1,118 | $6,160 |
| 2015 | $1,118 | $6,160 |
| 2014 | $1,118 | $6,160 +8.5% |
| 2012 | -- | $5,680 -15.2% |
| 2010 | -- | $6,700 +32.1% |
| 2007 | $815 -31% | $5,070 +0.2% |
| 2006 | $1,181 -2.3% | $5,060 |
| 2005 | $1,209 | $5,060 |
Find assessor info on the county website
Neighborhood: 29492
Nearby homes
- $474,800-- bd-- ba1.3k sqft1137 Peninsula Cove Dr, Charleston, SC 29492Off Market
- $389,3003 bd2 ba1.1k sqft1133 Peninsula Cove Dr, Charleston, SC 29492Off Market
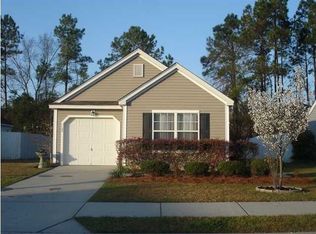
- $484,4004 bd2 ba1.6k sqft1139 Peninsula Cove Dr, Charleston, SC 29492Off Market

- $467,8003 bd3 ba1.3k sqft1131 Peninsula Cove Dr, Charleston, SC 29492Off Market

- $408,7003 bd2 ba1.1k sqft1141 Peninsula Cove Dr, Charleston, SC 29492Off Market
- $413,5003 bd2 ba1.3k sqft1129 Peninsula Cove Dr, Charleston, SC 29492Off Market
- $540,0003 bd2 ba1.3k sqft1136 Peninsula Cove Dr, Charleston, SC 29492Sold
- $451,6003 bd2 ba1.3k sqft1132 Peninsula Cove Dr, Charleston, SC 29492Off Market
Nearby schools
GreatSchools rating
- 8/10Philip Simmons MiddleGrades: 5-8Distance: 1 mi
- 7/10Philip Simmons HighGrades: 9-12Distance: 0.3 mi
- 8/10Philip Simmons ElementaryGrades: PK-4Distance: 1 mi
Schools provided by the listing agent
- Elementary: Philip Simmons
- Middle: Philip Simmons
- High: Philip Simmons
Source: CTMLS. This data may not be complete. We recommend contacting the local school district to confirm school assignments for this home.
Get a cash offer in 3 minutes
Find out how much your home could sell for in as little as 3 minutes with a no-obligation cash offer.
Estimated market value
$458,800
Get a cash offer in 3 minutes
Find out how much your home could sell for in as little as 3 minutes with a no-obligation cash offer.
Estimated market value
$458,800
- South Carolina
- Berkeley County
- Charleston
- 29492
- 1135 Peninsula Cove Dr
Nearby cities
Nearby neighborhoods
Nearby zip codes
Other Charleston Topics
