Amazing City View on the Top Level. Beautiful Toll Brother's Detached Single Family House Build in 2023, Just Like A Model Home, 5 Bedroom 5.5 Bathroom in a Gate Guard Community Metro Heights, Gorgeous City and Mountain View on the Third Level, beautifully designed with ample space for every occasion, the Compass immediately captures your attention with a soaring three-story foyer that flows into the expansive two-story great room. The spacious kitchen and adjacent casual dining area offer a large center island with breakfast bar, plenty of counter and cabinet space, a roomy pantry, and desirable access to the rear yard. On the second floor, complementing the alluring primary bedroom suite are a massive walk-in closet and impressive primary bath with dual-sink vanity, large soaking tub, luxe shower, and private water closet. Secondary bedrooms, one with private bath, one with shared hall bath, feature ample closets. Secluded on the third floor, a generous flex room with covered deck is set alongside a bedroom with closet and shared hall bath. Additional highlights include a versatile bedroom with closet and shared hall bath off the foyer, centrally located laundry, and additional storage throughout. Community has resort style Pools and Spa, Fitness Center, BBQ Areas, Entertainment Spaces for Parties and events, especially Elegant State-of-the-art Clubhouse.
For sale
Listed by: Real Broker • Lei Zhang • Contact: 626-592-8589
Price cut: $82K (7/30)
$1,998,000
1135 Poppy Ct, Montebello, CA 90640
5beds
2,975sqft
Single Family Residence
Built in 2023
4,000 Square Feet Lot
$1,958,600 Zestimate®
$672/sqft
$269/mo HOA
What's special
- 92 days
- 363
- 15
Zillow last checked:
Listing updated:
Listed by:
Lei Zhang DRE #01896718 626-592-8589,
Real Broker
Source: CRMLS,MLS#: OC26119401 Originating MLS: California Regional MLS
Originating MLS: California Regional MLSFacts & features
Interior
Bedrooms & bathrooms
- Bedrooms: 5
- Bathrooms: 6
- Full bathrooms: 5
- 1/2 bathrooms: 1
- Main level bathrooms: 1
- Main level bedrooms: 1
Rooms
- Room types: Kitchen, Laundry, Loft, Living Room, Primary Bathroom, Primary Bedroom, Other, Pantry
Bathroom
- Features: Bathroom Exhaust Fan, Bathtub, Dual Sinks, Separate Shower, Walk-In Shower
Kitchen
- Features: Granite Counters, Kitchen Island, Walk-In Pantry
Other
- Features: Walk-In Closet(s)
Pantry
- Features: Walk-In Pantry
Heating
- Central
Cooling
- Central Air
Appliances
- Included: 6 Burner Stove, Built-In Range, Convection Oven, Dishwasher, Gas Cooktop, Disposal, Gas Oven, Gas Range, Gas Water Heater, Hot Water Circulator, Microwave, Refrigerator, Range Hood, Tankless Water Heater, Vented Exhaust Fan, Water Heater
- Laundry: Inside, Laundry Room, Upper Level
Features
- High Ceilings, Open Floorplan, Recessed Lighting, Two Story Ceilings, Loft, Walk-In Pantry, Walk-In Closet(s)
- Flooring: Carpet, Wood
- Doors: Sliding Doors
- Windows: Blinds
- Has fireplace: Yes
- Fireplace features: Living Room, Outside
- Common walls with other units/homes: No Common Walls
Interior area
- Total interior livable area: 2,975 sqft
Property
Parking
- Total spaces: 2
- Parking features: Driveway, Garage Faces Front, Garage, Gated
- Attached garage spaces: 2
Accessibility
- Accessibility features: Safe Emergency Egress from Home
Features
- Levels: Three Or More
- Stories: 3
- Entry location: 1
- Patio & porch: Covered, Open, Patio
- Pool features: Community, Association
- Has spa: Yes
- Spa features: Association, Community
- Fencing: Brick
- Has view: Yes
- View description: City Lights, Mountain(s), Neighborhood
Lot
- Size: 4,000 Square Feet
- Features: Back Yard, Drip Irrigation/Bubblers, Front Yard
Details
- Parcel number: 5271024018
- Special conditions: Standard
Construction
Type & style
- Home type: SingleFamily
- Architectural style: Contemporary
- Property subtype: Single Family Residence
Materials
- Foundation: Slab
- Roof: Mixed
Condition
- Turnkey
- New construction: No
- Year built: 2023
Details
- Builder model: Compass
- Builder name: Toll Brothers
Utilities & green energy
- Electric: Standard
- Sewer: Public Sewer
- Water: Public
- Utilities for property: Electricity Connected, Natural Gas Connected, Sewer Connected, Water Connected
Community & HOA
Community
- Features: Park, Street Lights, Suburban, Gated, Pool
- Security: Security System, Carbon Monoxide Detector(s), Fire Detection System, Fire Sprinkler System, Gated with Guard, Gated Community, Gated with Attendant, Smoke Detector(s), Window Bars
HOA
- Has HOA: Yes
- Amenities included: Call for Rules, Clubhouse, Sport Court, Fitness Center, Management, Outdoor Cooking Area, Barbecue, Playground, Pool, Pet Restrictions, Guard, Spa/Hot Tub, Tennis Court(s)
- HOA fee: $269 monthly
- HOA name: Metro Heights
- HOA phone: 949-367-9430
Location
- Region: Montebello
Financial & listing details
- Price per square foot: $672/sqft
- Date on market: 6/2/2026
- Cumulative days on market: 92 days
- Listing terms: Cash,Cash to New Loan,Conventional
Estimated market value
$1,958,600
$1.86M - $2.06M
$5,920/mo
Price history
| Date | Event | Price |
|---|---|---|
| 7/30/2026 | Price change | $1,998,000-3.9%$672/sqft |
Source:  CRMLS #OC26119401 Report a problem CRMLS #OC26119401 Report a problem | ||
| 6/2/2026 | Price change | $2,080,000+2.1%$699/sqft |
Source: CRMLS #OC26119401 Report a problem | ||
| 3/1/2025 | Listing removed | $8,950$3/sqft |
Source: CRMLS #OC25011059 Report a problem | ||
| 1/16/2025 | Listed for rent | $8,950+11.9%$3/sqft |
Source: CRMLS #OC25011059 Report a problem | ||
| 1/10/2025 | Price change | $2,038,000-1%$685/sqft |
Source: CRMLS #OC24171011 Report a problem | ||
| 12/20/2024 | Price change | $2,058,000-1.4%$692/sqft |
Source: CRMLS #OC24171011 Report a problem | ||
| 12/16/2024 | Price change | $2,088,000-1.5%$702/sqft |
Source: CRMLS #OC24171011 Report a problem | ||
| 10/24/2024 | Price change | $2,120,000-1.4%$713/sqft |
Source: CRMLS #OC24171011 Report a problem | ||
| 8/18/2024 | Listed for sale | $2,150,000$723/sqft |
Source: CRMLS #OC24171011 Report a problem | ||
| 7/10/2023 | Listing removed | -- |
Source: Zillow Rentals Report a problem | ||
| 6/12/2023 | Listed for rent | $8,000$3/sqft |
Source: Zillow Rentals Report a problem | ||
Public tax history
Tax history is unavailable.
Monthly payment
Est. payment
Payment breakdown
Explore the cost of this home by adjusting the details. Changes won't be saved.Climate risks
Neighborhood: 90640
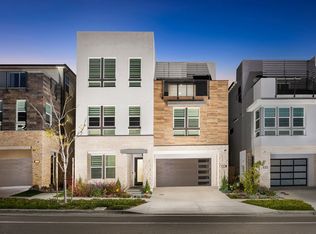
Similar homes
- $2,100,0005 bd5 ba3.2k sqft1115 Poppy Ct, Montebello, CA 90640New Construction
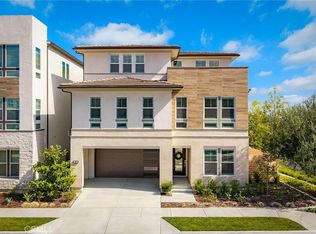 MLS ID #AR26175070, Fay Xu, Real Brokerage Technologies, Inc. CRMLS
 - $1,850,0005 bd5 ba3.2k sqft438 Sycamore Dr, Montebello, CA 90640For Sale
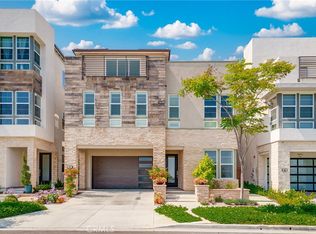 MLS ID #TR26086176, Chunsheng Li, Pacific Sterling Realty. CRMLS
 - $1,800,0005 bd5 ba3.1k sqft598 Alder Way, Montebello, CA 90640For Sale
 MLS ID #AR26093548, Kuei Ju Hsieh, Wetrust Realty. CRMLS
 - $1,489,0005 bd4 ba3.2k sqft528 Marlow Ln, Montebello, CA 90640New Construction
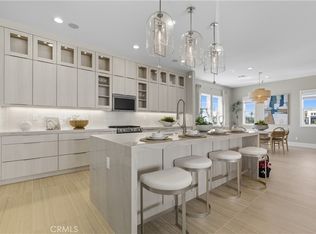 CRMLS
CRMLS
Local buyer's agents are ready to help
