Welcome home to this charming brick 3 bedroom Stanton Heights beauty! This home has been nicely maintained over the years with some big ticket items taken care of for you! Owner updates include : New roof in 2025! Repointed chimney 2024! Freshly painted interior with neutral hues! Added Central AC approx 2019, some sidewalk replaced, interior french drain and sump with battery backup, two off street parking spots added & kitchen with granite counters! You have a welcoming covered front patio! Stepping inside you will love the hardwood flooring & original stained glass windows...this place is oozing with character! You also have a dining room and kitchen rounding out the main level. The upper level features 3 bedrooms and a full bath! The basement has a ton of storage with two dedicated storage rooms and large open space that could be converted into more living space. There is a classic Pittsburgh Potty & laundry! Outside you have a nice flat back yard & 2 off-street parking spaces! Stanton Heights is a hidden gem with a real suburban feel & sense of community within the city limits. Just minutes from Lawrenceville, Shady Side , Bakery Square, Pgh Zoo & easy access to Route 8 and 28! Just a really amazing place to call home!
Contingent
$280,000
1135 Premier St, Pittsburgh, PA 15201
3beds
1,438sqft
Single Family Residence
Built in 1935
3,001 Square Feet Lot
$278,100 Zestimate®
$195/sqft
$-- HOA
What's special
Dining roomOriginal stained glass windowsHardwood flooringKitchen with granite countersWelcoming covered front patio
- 45 days
- 86
- 2
Likely to sell faster than
Zillow last checked:
Listing updated:
Listed by:
Vic Franceschini 412-831-3800,
KELLER WILLIAMS REALTY 412-831-3800
Source: WPMLS,MLS#: 1770862 Originating MLS: West Penn Multi-List
Originating MLS: West Penn Multi-ListFacts & features
Interior
Bedrooms & bathrooms
- Bedrooms: 3
- Bathrooms: 2
- Full bathrooms: 1
- 1/2 bathrooms: 1
Primary bedroom
- Level: Upper
- Dimensions: 13x11
Bedroom 2
- Level: Upper
- Dimensions: 11x10
Bedroom 3
- Level: Upper
- Dimensions: 9x8
Dining room
- Level: Main
- Dimensions: 14x12
Entry foyer
- Level: Main
- Dimensions: 5x4
Kitchen
- Level: Main
- Dimensions: 13x11
Laundry
- Level: Basement
- Dimensions: 24x24
Living room
- Level: Main
- Dimensions: 17x12
Heating
- Forced Air, Gas
Cooling
- Central Air
Appliances
- Included: Some Gas Appliances, Dryer, Dishwasher, Microwave, Refrigerator, Stove, Washer
Features
- Flooring: Ceramic Tile, Hardwood, Vinyl
- Basement: Full,Walk-Up Access
- Number of fireplaces: 1
- Fireplace features: Decorative
Interior area
- Total structure area: 1,438
- Total interior livable area: 1,438 sqft
Video & virtual tour
Property
Parking
- Total spaces: 2
- Parking features: Off Street
Features
- Levels: Two
- Stories: 2
- Pool features: None
Lot
- Size: 3,001 Square Feet
- Dimensions: 31 x 98 x 30 x 98
Details
- Parcel number: 0120R00259000000
Construction
Type & style
- Home type: SingleFamily
- Architectural style: Two Story
- Property subtype: Single Family Residence
Materials
- Brick
- Roof: Asphalt
Condition
- Resale
- Year built: 1935
Utilities & green energy
- Sewer: Public Sewer
- Water: Public
Community & HOA
Community
- Features: Public Transportation
- Subdivision: City Garden Plan
Location
- Region: Pittsburgh
Financial & listing details
- Price per square foot: $195/sqft
- Tax assessed value: $111,300
- Annual tax amount: $2,458
- Date on market: 8/21/2026
Estimated market value
$278,100
$264,000 - $292,000
$2,446/mo
Price history
| Date | Event | Price |
|---|---|---|
| 9/1/2026 | Contingent | $280,000$195/sqft |
Source:  WPMLS #1770862 Report a problem WPMLS #1770862 Report a problem | ||
| 8/21/2026 | Listed for sale | $280,000+156.9%$195/sqft |
Source: WPMLS #1770862 Report a problem | ||
| 2/27/2015 | Sold | $109,000-7.6%$76/sqft |
Source: WPMLS #1026860 Report a problem | ||
| 9/11/2014 | Listed for sale | $118,000$82/sqft |
Source: Howard Hanna - Fox Chapel #1026860 Report a problem | ||
Public tax history
| Year | Property taxes | Tax assessment |
|---|---|---|
| 2025 | $2,296 +6.8% | $93,300 |
| 2024 | $2,150 +387.1% | $93,300 |
| 2023 | $441 | $93,300 |
| 2022 | $441 | $93,300 |
| 2021 | $441 +2% | $93,300 |
| 2020 | $432 -2% | $93,300 |
| 2019 | $441 -79.1% | $93,300 |
| 2018 | $2,111 -16.2% | $93,300 -16.2% |
| 2017 | $2,519 +378.4% | $111,300 |
| 2016 | $526 -74.5% | $111,300 +19.3% |
| 2015 | $2,065 +857% | $93,300 |
| 2014 | $216 | $93,300 -3.1% |
| 2013 | -- | $96,300 +109.3% |
| 2012 | -- | $46,000 |
| 2011 | -- | $46,000 |
| 2010 | -- | $46,000 |
| 2009 | -- | $46,000 |
| 2008 | -- | $46,000 |
| 2007 | -- | $46,000 |
| 2006 | -- | $46,000 |
| 2005 | -- | $46,000 |
| 2004 | -- | $46,000 -24.6% |
| 2003 | -- | $61,000 -13.6% |
| 2002 | -- | $70,600 |
Find assessor info on the county website
Monthly payment
Est. payment
Payment breakdown
Explore the cost of this home by adjusting the details. Changes won't be saved.Climate risks
Neighborhood: Stanton Heights
Similar homes
- $269,0003 bd1 ba1k sqft1538 Woodbine St, Pittsburgh, PA 15201For Sale
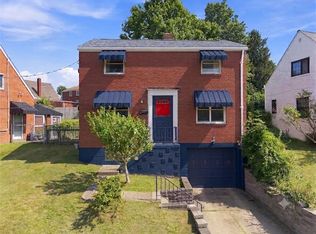 MLS ID #1767049, Jason Dalbey. WPMLS
 - $270,0003 bd2 ba1.8k sqft1104 Cornell St, Pittsburgh, PA 15212For Sale
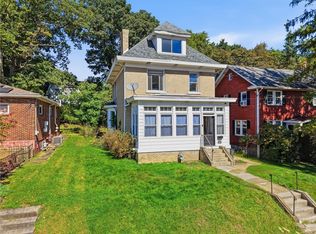 MLS ID #1777464, Amanda Clarke. WPMLS
 - $254,9993 bd2 ba1.3k sqft241 Soose Rd, Pittsburgh, PA 15209For Sale
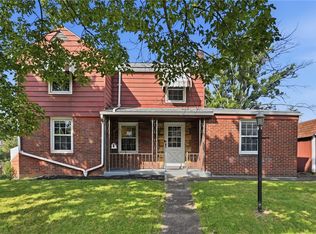 MLS ID #1773844, Alexandra McCrossin. WPMLS
 - $275,0003 bd2 ba1.1k sqft1118 Girard Rd, Pittsburgh, PA 15227For Sale
 MLS ID #1777378, Magen Bedillion. WPMLS
