Skip main navigation
Off market
  • $397,200

    1135 Prospect Blvd, Waterloo, IA 50701

    4beds
    3,694sqft
    SingleFamily
    Built in 1949
    0.4 Acres Lot
    $397,200 Zestimate®
    $108/sqft
    $2,363 Estimated rent

    Home value

    $397,200

    $365,000 - $429,000

    $2,363/mo

    Zestimate® history
    Loading
    Loading...

    Owner options

    List your home for rent

    $2,363/mo

    Rent Zestimate®

    Find your next renter with Zillow Rental Manager. Plus, with online applications, you can quickly screen prospective tenants – for free.

    Learn more

    $2,363/mo

    Rent Zestimate®

    Refinance and save

    $2,663/mo

    Est. payment

    Refinancing to a lower rate could help reduce your monthly payments and save thousands over the life of the loan.

    See today's rates

    $2,663/mo

    Est. payment

    Explore your selling options

    Work with a Zillow partner agent

    Leverage their expertise and Zillow's premium Showcase listings to get your home seen by more buyers.

    Get started

    List with your own agent

    Get your home in front of millions of buyers by listing it on Zillow.

    Learn how to do it

    Sell it yourself

    Take full control of how buyers see your home on Zillow by listing For Sale by Owner (FSBO).

    List your home

    What's special

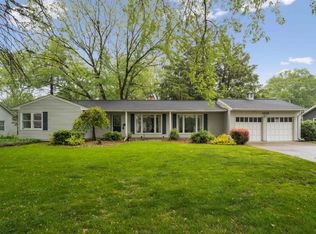
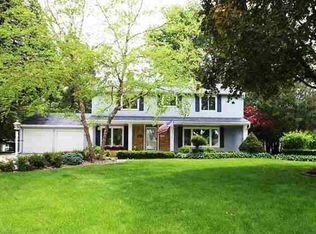
    A Rare Find!!! This Great Four Bedroom, Three And A Half Bathroom Home, Located On Beautiful Prospect Boulevard In Waterloo, Is A Show Stopper With A Second Story Vaulted Family Room, And A Huge Master With It'S Own Private Deck! Stepping Inside, You'Re Welcomed By A Spacious Formal Living Room That'S Drenched In Natural Light. Easily Connected To This Room Is The Formal Dining Room, Which Provides Lots Of Space For Entertaining, While Also Providing Easy Access To The Four Seasons Sunroom. The Dine-In Kitchen Provides Crisp White Cabinetry And Stainless Appliances. Right Off The Kitchen Is A Gorgeous Two Story Vaulted Family Room With Architectural Windows, And Glass Sliders That Lead To The Rear Yard. A Floor To Ceiling Masonry Fireplace And Wet Bar Complement This Space Perfectly. The Main Level Also Features A Spacious Mudroom With A Full Bath. The Upper Level Boats A Huge Master Suite With Vaulted Ceilings, A Walk-In Closet, And A Walkout To A Private Deck. The Master Bathroom Provides Dual Sinks, A Jacuzzi Tub, And An Updated Tiled Walk-In Shower. Also, On The Upper Level Are Three Additional Spacious Bedrooms, A Full Bathroom And A Loft Area. The Lower Level Provides Even More Great Living Space With A Family Room/Rec Space, A Bonus Room And A Half Bathroom. Outside, This Home Has Great Curb Appeal With Mature Trees And Nicely Maintained Landscaping. The Private Rear Yard Offers Plenty Of Room To Roam And Great Spaces For Entertaining, Featuring A Paved Patio Area, A Tree Lined Perimeter, Great Yard Space, And A White Vinyl Fenced In Yard. You'Ll Also Love The Side Patio Just Off The Sunroom. An Attached Two-Stall Garage Completes The Exterior. There Is So Much To Love About This Home - You Won'T Want To Miss It!

    This property is not currently displayed as for sale or rent on Zillow. This may be different from what's on other websites or public sources.

    Facts & features

    Interior

    Bedrooms & bathrooms
    • Bedrooms: 4
    • Bathrooms: 4
    • Full bathrooms: 3
    • 1/2 bathrooms: 1
    Heating
    • Forced air, Gas
    Cooling
    • Central
    Appliances
    • Laundry: 2nd Floor
    Features
    • Flooring: Carpet, Linoleum / Vinyl
    • Basement: None
    • Has fireplace: Yes
    Interior area
    • Total interior livable area: 3,694 sqft

    Property

    Parking
    • Total spaces: 2
    • Parking features: Carport, Garage - Attached
    Features
    • Exterior features: Vinyl
    Lot
    • Size: 0.4 Acres
    Details
    • Parcel number: 881304181015
    • Zoning: R-1

    Construction

    Type & style
    • Home type: SingleFamily
    Materials
    • Frame
    • Foundation: Concrete Block
    • Roof: Asphalt
    Condition
    • Year built: 1949

    Community & HOA

    Location
    • Region: Waterloo

    Financial & listing details

    • Price per square foot: $108/sqft
    • Tax assessed value: $456,400
    • Annual tax amount: $8,325

    Price history

    DateEventPrice
    12/29/2020Sold$326,500-1%$88/sqft
    Source: Northeast Iowa Regional BOR as distributed by MLS GRID #20205531 Report a problem
    11/16/2020Pending sale$329,900$89/sqft
    Source: Amy Wienands Real Estate #20205531 Report a problem
    11/12/2020Price change$329,900+5.1%$89/sqft
    Source: Amy Wienands Real Estate #20205531 Report a problem
    6/21/2015Listed for sale$313,760+5.3%$85/sqft
    Source: Owner Report a problem
    4/1/2013Sold$298,000-3.9%$81/sqft
    Source: Public Record Report a problem
    2/18/2013Pending sale$310,000$84/sqft
    Source: RE/MAX HOME GROUP #2013334 Report a problem
    1/31/2013Listed for sale$310,000+6.9%$84/sqft
    Source: RE/MAX HOME GROUP #2013334 Report a problem
    7/11/2012Sold$290,000-3.3%$79/sqft
    Source: Public Record Report a problem
    3/31/2012Listed for sale$299,900+15.3%$81/sqft
    Source: RE/MAX HOME GROUP #202393 Report a problem
    6/13/2008Sold$260,000$70/sqft
    Source: Public Record Report a problem

    Public tax history

    YearProperty taxesTax assessment
    2025$8,325 +8.6%$456,400 +15.8%
    2024$7,666 +11.2%$393,990
    2023$6,891 +2.7%$393,990 +22.1%
    2022$6,707 +12%$322,640
    2021$5,988 +1.7%$322,640 +18.2%
    2020$5,886 -1%$272,970
    2019$5,945 +0.9%$272,970
    2018$5,892 0%$272,970
    2017$5,892 -1.7%$272,970
    2016$5,994 $272,970
    2015$5,994 +2.5%$272,970 +5.1%
    2014$5,850 +2.7%$259,740 -3.8%
    2012$5,696 +7%$269,880
    2011$5,325 +3.3%$269,880 +5%
    2010$5,155 +2.8%$257,000
    2009$5,015 +2.2%$257,000
    2008$4,908 +1.7%$257,000 +7%
    2007$4,827 -0.5%$240,190
    2006$4,851 -3.8%$240,190
    2005$5,044 +5.8%$240,190 +13%
    2003$4,767 +1.7%$212,530
    2002$4,688 +10.7%$212,530 +18%
    2001$4,234 $180,110
    Find assessor info on the county website

    Neighborhood: 50701

    Nearby schools

    GreatSchools rating
    Schools provided by the listing agent
    • Elementary: Lou Henry
    • Middle: Hoover Intermediate
    • High: West High
    • District: WATERLOO COMM SCHOOL DISTRICT

    Source: The MLS. This data may not be complete. We recommend contacting the local school district to confirm school assignments for this home.

    Sell for more on Zillow
    Get a Zillow Showcase℠ listing at no additional cost and you could sell for .
    $397,200
    2% more
    +$7,944
    With Zillow Showcase(estimated)
    $405,144
    Sell for more on Zillow
    Get a Zillow Showcase℠ listing at no additional cost and you could sell for .
    $397,200
    2% more
    +$7,944
    With Zillow Showcase(estimated)
    $405,144