Skip main navigation
Off market
  • $354,300

    1135 Queensgate St, Gastonia, NC 28054

    3beds
    1,844sqft
    SingleFamily
    Built in 1965
    0.32 Acres Lot
    $354,300 Zestimate®
    $192/sqft
    $1,916 Estimated rent

    Home value

    $354,300

    $337,000 - $376,000

    $1,916/mo

    Zestimate® history
    Loading
    Loading...

    Owner options

    List your home for rent

    $1,916/mo

    Rent Zestimate®

    Find your next renter with Zillow Rental Manager. Plus, with online applications, you can quickly screen prospective tenants – for free.

    Learn more

    $1,916/mo

    Rent Zestimate®

    Refinance and save

    $2,153/mo

    Est. payment

    Refinancing to a lower rate could help reduce your monthly payments and save thousands over the life of the loan.

    See today's rates

    $2,153/mo

    Est. payment

    Explore your selling options

    Work with a Zillow partner agent

    Leverage their expertise and Zillow's premium Showcase listings to get your home seen by more buyers.

    Get started

    List with your own agent

    Get your home in front of millions of buyers by listing it on Zillow.

    Learn how to do it

    Sell it yourself

    Take full control of how buyers see your home on Zillow by listing For Sale by Owner (FSBO).

    List your home

    What's special

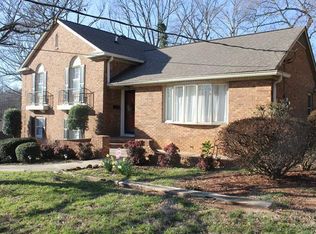
    This charming painted brick ranch in the desirable neighborhood of Sherwood Forest is exactly what you have been waiting for to hit the market! Full of character inside and out! Layout offers formal living spaces w/ the dining room & large living room flanking the foyer as you enter the property. Kitchen off to left has granite counters, updated SS appliances including refrigerator, breakfast nook, pantry cabinets, and tile floors. Hardwood floors throughout most of the property including all 3 bedrooms. Family room offers a wood burning fireplace and walkout to the screened in porch that is expansive enough for a large table. There is an additional deck off to the side and in the backyard the seller has added new tall fescue sod, massive retaining wall to increase usable area, and a 20x20x14 metal covering for boat storage. The crawl space is encapsulated & vinyl windows replaced in 2018. This residence is a short drive to downtown Gastonia and a few miles to the new FUSE district.

    This property is off market, which means it's not currently listed for sale or rent on Zillow. This may be different from what's available on other websites or public sources.
    Facts & features

    Interior

    Bedrooms & bathrooms
    • Bedrooms: 3
    • Bathrooms: 2
    • Full bathrooms: 2
    Heating
    • Heat pump, Gas
    Cooling
    • Central
    Appliances
    • Included: Dishwasher, Garbage disposal, Microwave, Refrigerator
    • Laundry: Laundry Room, Electric Dryer Hookup, Main Level
    Features
    • Ceiling Fan(s), Wired for Data, Cable Available
    • Flooring: Tile, Hardwood
    • Doors: Storm Door(s)
    • Windows: Insulated Windows, Window Treatments
    • Basement: None
    • Attic: Pull Down Stairs, Attic Fan
    • Has fireplace: Yes
    • Fireplace features: Family Room
    Interior area
    • Total interior livable area: 1,844 sqft
    • Finished area below ground: 0

    Property

    Parking
    • Total spaces: 3
    • Details: 20Lx20Wx14H Carport for Boat in the backyard with Metal Roof
    Features
    • Exterior features: Other
    Lot
    • Size: 0.32 Acres
    Details
    • Additional structures: Other
    • Parcel number: 110332
    • Zoning: R1
    • Special conditions: Standard

    Construction

    Type & style
    • Home type: SingleFamily
    • Architectural style: Traditional
    Materials
    • Foundation: Footing
    • Roof: Composition
    Condition
    • Year built: 1965

    Utilities & green energy

    • Water: City Water
    • Utilities for property: Cable Available

    Community & neighborhood

    Security
    • Security features: Carbon Monoxide Detector(s)
    Location
    • Region: Gastonia

    Other

    Other facts
    • Flooring: Wood, Tile
    • BuildingFeatures: DSL/Cable Available
    • Zoning: R1
    • Appliances: Dishwasher, Refrigerator, Disposal, Microwave, Gas Water Heater, Self Cleaning Oven, Plumbed For Ice Maker, Wall Oven, Downdraft Cooktop
    • FireplaceYN: true
    • InteriorFeatures: Ceiling Fan(s), Wired for Data, Cable Available
    • HeatingYN: true
    • Utilities: Cable Available
    • CoolingYN: true
    • RoomsTotal: 1
    • CurrentFinancing: Conventional, FHA, Cash
    • FireplaceFeatures: Family Room
    • Heating: Heat Pump
    • Cooling: Heat Pump
    • ArchitecturalStyle: Traditional
    • OpenParkingSpaces: 3
    • SpecialListingConditions: Standard
    • Basement: Crawl Space, g-Sealed Crawl Space
    • WindowFeatures: Insulated Windows, Window Treatments
    • FarmLandAreaUnits: Square Feet
    • ParkingFeatures: Driveway, Concrete, Asphalt, Parking Space - 3
    • CoveredSpaces: 0
    • OtherStructures: Other
    • OpenParkingYN: true
    • LaundryFeatures: Laundry Room, Electric Dryer Hookup, Main Level
    • DoorFeatures: Storm Door(s)
    • BelowGradeFinishedArea: 0
    • Attic: Pull Down Stairs, Attic Fan
    • SecurityFeatures: Carbon Monoxide Detector(s)
    • WaterSource: City Water
    • StructureType: Site Built
    • RoadResponsibility: Publicly Maintained Road
    • ExteriorFeatures: Other - See Media/Remarks
    • MlsStatus: Under Contract-Show
    • OtherParking: 20Lx20Wx14H Carport for Boat in the backyard with Metal Roof

    Price history

    DateEventPrice
    8/27/2020Sold$250,000+4.2%$136/sqft
    Source: Canopy MLS as distributed by MLS GRID #3647577 Report a problem
    8/5/2020Pending sale$240,000$130/sqft
    Source: Dickens Mitchener & Associates Inc #3647577 Report a problem
    8/3/2020Listed for sale$240,000+24.7%$130/sqft
    Source: Dickens Mitchener & Associates Inc #3647577 Report a problem
    4/16/2018Sold$192,500-1.3%$104/sqft
    Source: Canopy MLS as distributed by MLS GRID #3330826 Report a problem
    3/1/2018Pending sale$195,000$106/sqft
    Source: Carolinas Realty #3330826 Report a problem
    2/12/2018Listed for sale$195,000+2.7%$106/sqft
    Source: Carolinas Realty #3330826 Report a problem
    1/10/2018Listing removed$189,900$103/sqft
    Source: Carolinas Realty #3330826 Report a problem
    12/16/2017Pending sale$189,900$103/sqft
    Source: Carolinas Realty #3330826 Report a problem
    12/8/2017Price change$189,900-5%$103/sqft
    Source: Carolinas Realty #3330826 Report a problem
    11/9/2017Listed for sale$199,900$108/sqft
    Source: Carolinas Realty #3330826 Report a problem

    Public tax history

    YearProperty taxesTax assessment
    2025$3,535 -0.8%$331,640 -0.5%
    2024$3,562 -1%$333,170
    2023$3,598 +39.9%$333,170 +72.3%
    2022$2,572 -1.5%$193,400
    2021$2,611 +0.5%$193,400 +0.5%
    2020$2,598 -0.7%$192,440
    2019$2,617 +27%$192,440 +30.8%
    2018$2,060 $147,157
    2017$2,060 $147,157
    2016$2,060 $147,157 -6.3%
    2014$2,060 $156,986
    2012-- $156,986
    2011-- $156,986 +2.8%
    2010-- $152,648
    2009-- $152,648
    2008-- $152,648 +19.4%
    2007-- $127,880
    2006-- $127,880
    2005-- $127,880
    2004-- $127,880
    2003-- $127,880
    2002-- $127,880 +9.4%
    2001-- $116,920 +0%
    2000-- $116,900

    Find assessor info on the county website

    Neighborhood: Sherwood Forest

    Nearby schools

    GreatSchools rating
    Schools provided by the listing agent
    • Elementary: Sherwood
    • High: Ashbrook

    Source: The MLS. This data may not be complete. We recommend contacting the local school district to confirm school assignments for this home.

    Get a cash offer in 3 minutes
    Find out how much your home could sell for in as little as 3 minutes with a no-obligation cash offer.
    Estimated market value
    $354,300
    Get a cash offer in 3 minutes
    Find out how much your home could sell for in as little as 3 minutes with a no-obligation cash offer.
    Estimated market value
    $354,300