Skip main navigation
Sold
  • $320,000

    1135 Raible Ave, Anderson, IN 46011

    6beds
    3,423sqft
    Residential, Single Family Residence
    Built in 1939
    0.3 Acres Lot
    $346,900 Zestimate®
    $93/sqft
    $2,317 Estimated rent

    Home value

    $346,900

    $316,000 - $378,000

    $2,317/mo

    Zestimate® history
    Loading
    Loading...

    Owner options

    List your home for rent

    $2,317/mo

    Rent Zestimate®

    Find your next renter with Zillow Rental Manager. Plus, with online applications, you can quickly screen prospective tenants – for free.

    Learn more

    $2,317/mo

    Rent Zestimate®

    Refinance and save

    $1,954/mo

    Est. payment

    Refinancing to a lower rate could help reduce your monthly payments and save thousands over the life of the loan.

    See today's rates

    $1,954/mo

    Est. payment

    Explore your selling options

    Work with a Zillow partner agent

    Leverage their expertise and Zillow's premium Showcase listings to get your home seen by more buyers.

    Get started

    List with your own agent

    Get your home in front of millions of buyers by listing it on Zillow.

    Learn how to do it

    Sell it yourself

    Take full control of how buyers see your home on Zillow by listing For Sale by Owner (FSBO).

    List your home

    What's special

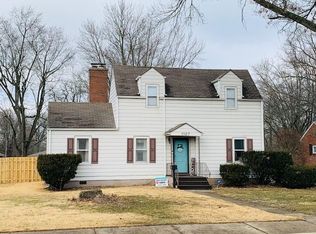
    Extraordinary 6 bedroom and 4 full bath home with a Finished Basement and an attached In-Law Suite! This beautiful Traditional American style home greets you with a spacious Living Room with hardwood floors, crown moulding, and brick fireplace. A Formal Dining Room with hardwood floors and crown moulding. The Dining Room opens to the gorgeous Kitchen with poured concrete counter-tops, custom cabinets, tiled backsplash, tiled floors, double sinks, breakfast bar, and stainless steal appliances. The main level also has a Full Bath. The rot-iron and wood handrail leads you to the second level of the home. The upstairs boasts 4 bedrooms that are just steps from the Full Family Bath. The Large Primary Bedroom has hardwood floors and double closets. The "4th" upstairs bedroom would also make an ideal office/den with buitl-in-shelves, stunning views and French Doors that lead to a balcony that overlooks the beautifully landscaped back yard. The second level also has a laundry chute and a walk-up attic with potential to be finished out, attic is accessible from a the spare bedroom. A Finished Basement has a Family Room with tiled floors, entertainment center and a stone fireplace. The Basement includes a Spare Bedroom and Full Bath. Attached to the rear of the home is an In-Law suite with Bedroom, Full Kitchen, Living Room, Laundry area, and Full Bath. The In-Law Suite has an exterior access and was constructed to be easily opened up to the main house. A rear wood deck with hot tub leads to the well landscaped and fully fenced backyard. The spacious backyard also includes a storage shed and play-set. This amazing home is a rare find!

    Zillow last checked:

    Listing updated:

    Listed by:

    Justin Puckett 765-274-9773,

    Keller Williams Indy Metro NE,

    Taylor Puckett 765-730-9126,

    Keller Williams Indy Metro NE

    Bought with:

    Renee Peek

    F.C. Tucker Company

    Mickey Peek

    F.C. Tucker Company

    Source: MIBOR as distributed by MLS GRID,MLS#: 21987415MLS Logo

    Facts & features

    Interior

    Bedrooms & bathrooms
    • Bedrooms: 6
    • Bathrooms: 4
    • Full bathrooms: 4
    • Main level bathrooms: 2
    • Main level bedrooms: 1
    Primary bedroom
    • Features: Hardwood
    • Level: Upper
    • Area: 221 Square Feet
    • Dimensions: 13x17
    Bedroom 2
    • Features: Hardwood
    • Level: Upper
    • Area: 204 Square Feet
    • Dimensions: 12x17
    Bedroom 3
    • Features: Carpet
    • Level: Upper
    • Area: 209 Square Feet
    • Dimensions: 11x19
    Bedroom 4
    • Features: Hardwood
    • Level: Upper
    • Area: 108 Square Feet
    • Dimensions: 9x12
    Bedroom 5
    • Features: Tile-Ceramic
    • Level: Basement
    • Area: 91 Square Feet
    • Dimensions: 7x13
    Bedroom 6
    • Features: Carpet
    • Level: Main
    • Area: 120 Square Feet
    • Dimensions: 10x12
    Dining room
    • Features: Hardwood
    • Level: Main
    • Area: 132 Square Feet
    • Dimensions: 11x12
    Family room
    • Features: Tile-Ceramic
    • Level: Basement
    • Area: 273 Square Feet
    • Dimensions: 13x21
    Kitchen
    • Features: Tile-Ceramic
    • Level: Main
    • Area: 120 Square Feet
    • Dimensions: 10x12
    Living room
    • Features: Hardwood
    • Level: Main
    • Area: 252 Square Feet
    • Dimensions: 12x21
    Living room
    • Features: Carpet
    • Level: Main
    • Area: 221 Square Feet
    • Dimensions: 13x17
    Heating
    • Forced Air
    Cooling
    • Has cooling: Yes
    Appliances
    • Included: Dishwasher, Microwave, Gas Oven, Refrigerator
    Features
    • Attic Access, Attic Stairway
    • Basement: Finished,Full
    • Attic: Access Only,Permanent Stairs
    • Number of fireplaces: 2
    • Fireplace features: Basement, Living Room, Masonry
    Interior area
    • Total structure area: 3,423
    • Total interior livable area: 3,423 sqft
    • Finished area below ground: 810

    Property

    Parking
    • Total spaces: 1
    • Parking features: Attached
    • Attached garage spaces: 1
    Features
    • Levels: Two
    • Stories: 2
    • Patio & porch: Deck
    • Exterior features: Balcony, Playground
    Lot
    • Size: 0.3 Acres
    • Features: Sidewalks, Mature Trees
    Details
    • Parcel number: 481115101020000003
    • Horse amenities: None

    Construction

    Type & style
    • Home type: SingleFamily
    • Architectural style: Traditional
    • Property subtype: Residential, Single Family Residence
    Materials
    • Brick, Wood
    • Foundation: Brick/Mortar
    Condition
    • New construction: No
    • Year built: 1939

    Utilities & green energy

    • Water: Municipal/City

    Community & HOA

    Community
    • Subdivision: No Subdivision
    HOA
    • Has HOA: No
    Location
    • Region: Anderson

    Financial & listing details

    • Price per square foot: $93/sqft
    • Tax assessed value: $386,800
    • Annual tax amount: $1,058
    • Date on market: 6/27/2024
    • Cumulative days on market: 14 days

    Price history

    DateEventPrice
    9/17/2024Sold$320,000+0%$93/sqft
    Source: MIBOR as distributed by MLS GRID #21987415 Report a problem
    7/11/2024Pending sale$319,900$93/sqft
    Source: MIBOR as distributed by MLS GRID #21987415 Report a problem
    6/27/2024Listed for sale$319,900$93/sqft
    Source: MIBOR as distributed by MLS GRID #21987415 Report a problem

    Public tax history

    YearProperty taxesTax assessment
    2025$1,158 +9.4%$386,800 +259.8%
    2024$1,059 -0.6%$107,500 +9.6%
    2023$1,065 +5.1%$98,100 -1%
    2022$1,013 +4.8%$99,100 +5.1%
    2021$966 +6.1%$94,300 +4.7%
    2020$911 +7.9%$90,100 +5.6%
    2019$844 +8.1%$85,300 +9.2%
    2018$781 $78,100 +0.8%
    2017$781 -4.3%$77,500
    2016$816 +0.9%$77,500 -3.2%
    2014$809 -2.8%$80,100 -2.8%
    2013$832 +10.2%$82,400 +2%
    2012$755 $80,800 -5.2%
    2011-- $85,200 -15.3%
    2010$1,022 +0.5%$100,600 -0.7%
    2009$1,017 $101,300 -10.1%
    2006-- $112,700 -4.4%
    2005-- $117,900
    Find assessor info on the county website

    Neighborhood: 46011

    Nearby schools

    GreatSchools rating
    Schools provided by the listing agent
    • Middle: Highland Middle School
    • High: Anderson High School

    Source: MIBOR as distributed by MLS GRID. This data may not be complete. We recommend contacting the local school district to confirm school assignments for this home.

    Get a cash offer in 3 minutes
    Find out how much your home could sell for in as little as 3 minutes with a no-obligation cash offer.
    Estimated market value
    $346,900
    Get a cash offer in 3 minutes
    Find out how much your home could sell for in as little as 3 minutes with a no-obligation cash offer.
    Estimated market value
    $346,900