Welcome to 1135 Redbud Ave in Tiffin, a well-appointed 3-bedroom, 3-bath zero-lot home just minutes from Iowa City. The open floor plan creates an easy flow between the living, dining, and kitchen areas, highlighted by a cozy fireplace in the living room. The primary suite offers a spacious walk-in closet, while the additional bedrooms and baths provide flexibility for guests, a home office, or everyday living. Step outside to enjoy the deck, perfect for relaxing, entertaining, or taking in Friday night lights from nearby Clear Creek Amana High School, just a short walk away. Conveniently located near the trail system, you can easily head toward downtown Iowa City or enjoy a ride out to Kent Park.
For sale
$325,000
1135 Redbud Ave, Tiffin, IA 52340
3beds
2,022sqft
Zero Lot, Residential
Built in 2015
6,098 Square Feet Lot
$322,500 Zestimate®
$161/sqft
$-- HOA
What's special
Open floor plan
- 11 days
- 359
- 27
Likely to sell faster than
Zillow last checked:
Listing updated:
Listed by:
Monica Hayes 319-325-8659,
Lepic-Kroeger, REALTORS
Source: Iowa City Area AOR,MLS#: 202605649
Facts & features
Interior
Bedrooms & bathrooms
- Bedrooms: 3
- Bathrooms: 3
- Full bathrooms: 3
Rooms
- Room types: Family Room, Primary Bath
Heating
- Natural Gas, Forced Air
Cooling
- Central Air
Appliances
- Included: Dishwasher, Microwave, Range Or Oven, Refrigerator, Dryer, Washer
- Laundry: Lower Level
Features
- Vaulted Ceiling(s), Primary On Main Level, Breakfast Bar
- Flooring: Carpet, LVP
- Basement: Concrete,Finished,Full
- Number of fireplaces: 1
- Fireplace features: Gas, Living Room
Interior area
- Total structure area: 2,022
- Total interior livable area: 2,022 sqft
- Finished area above ground: 1,365
- Finished area below ground: 657
Property
Parking
- Total spaces: 2
- Parking features: Garage - Attached
- Has attached garage: Yes
Features
- Patio & porch: Deck
Lot
- Size: 6,098 Square Feet
- Dimensions: 50 x 120
- Features: Less Than Half Acre
Details
- Parcel number: 0629408019
- Zoning: Residential
- Special conditions: Standard
Construction
Type & style
- Home type: SingleFamily
- Property subtype: Zero Lot, Residential
Materials
- Partial Brick, Vinyl, Frame
Condition
- Year built: 2015
Details
- Builder name: University Lake Partners
Utilities & green energy
- Sewer: Public Sewer
- Water: Public
Community & HOA
Community
- Features: Close To School
- Subdivision: Prairie West Addition
HOA
- Services included: None
Location
- Region: Tiffin
Financial & listing details
- Price per square foot: $161/sqft
- Tax assessed value: $310,000
- Annual tax amount: $5,091
- Date on market: 9/19/2026
- Listing terms: Cash,Conventional
Estimated market value
$322,500
$306,000 - $339,000
$2,156/mo
Price history
| Date | Event | Price |
|---|---|---|
| 9/19/2026 | Listed for sale | $325,000$161/sqft |
Source:  CRAAR, CDRMLS #2606611 Report a problem CRAAR, CDRMLS #2606611 Report a problem | ||
| 8/29/2025 | Listing removed | $325,000$161/sqft |
Source: CRAAR, CDRMLS #2504217 Report a problem | ||
| 6/9/2025 | Listed for sale | $325,000$161/sqft |
Source:  Iowa City Area AOR #202503801 Report a problem Iowa City Area AOR #202503801 Report a problem | ||
| 6/1/2025 | Listing removed | $325,000$161/sqft |
Source: Iowa City Area AOR #202406715 Report a problem | ||
| 2/7/2025 | Price change | $325,000-7.1%$161/sqft |
Source: Iowa City Area AOR #202406715 Report a problem | ||
| 12/12/2024 | Listed for sale | $349,900+69.4%$173/sqft |
Source: CRAAR, CDRMLS #2408323 Report a problem | ||
| 9/29/2016 | Listing removed | $206,500$102/sqft |
Source: Urban Acres Real Estate Corridor #20164563 Report a problem | ||
| 8/4/2016 | Listed for sale | $206,500$102/sqft |
Source: Urban Acres Real Estate #20164563 Report a problem | ||
Public tax history
| Year | Property taxes | Tax assessment |
|---|---|---|
| 2025 | $4,922 -0.4% | $310,000 +7.7% |
| 2024 | $4,943 +2.2% | $287,900 |
| 2023 | $4,835 +1.1% | $287,900 +19.6% |
| 2022 | $4,784 +6.2% | $240,800 |
| 2021 | $4,504 +2.2% | $240,800 +6.8% |
| 2020 | $4,408 +5.4% | $225,500 |
| 2019 | $4,182 | $225,500 +7.6% |
| 2018 | $4,182 -2% | $209,600 |
| 2017 | $4,268 +30.6% | $209,600 +35.3% |
| 2016 | $3,268 +54366.7% | $154,900 +38625% |
| 2015 | $6 | $400 |
Find assessor info on the county website
Monthly payment
Est. payment
Payment breakdown
Explore the cost of this home by adjusting the details. Changes won't be saved.Climate risks
Neighborhood: 52340
Nearby schools
Schools provided by the listing agent
- Elementary: ClearCreek
- Middle: ClearCreek
- High: ClearCreek
Source: Iowa City Area AOR. This data may not be complete. We recommend contacting the local school district to confirm school assignments for this home.
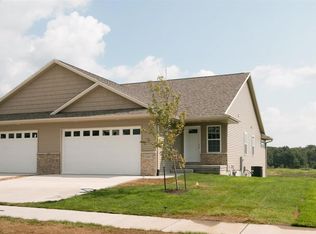

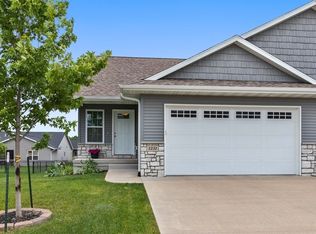

Similar homes
- $307,5003 bd3 ba1.7k sqft1920 Croell Ave, Tiffin, IA 52340New Construction
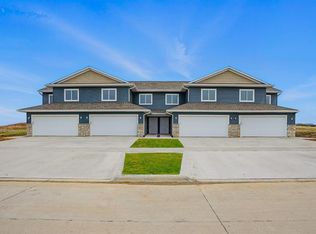 MLS ID #202605684, Tyler Riddle. Iowa City Area AOR
 - $340,0003 bd3 ba1.8k sqft607 Thomas St, Tiffin, IA 52340For Sale
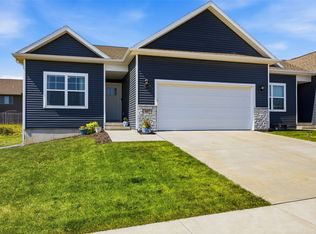 MLS ID #2606350, Debra Callahan, RE/MAX CONCEPTS. CRAAR, CDRMLS
 - $345,0003 bd3 ba1.8k sqft613 Maddie Ln, Tiffin, IA 52340For Sale
 MLS ID #202603807, Doris Ackerman. Iowa City Area AOR
 - $435,0003 bd3 ba1.8k sqft201 Dogwood Ln, Tiffin, IA 52340For Sale
 MLS ID #202603876, Craig Petitgout. Iowa City Area AOR
