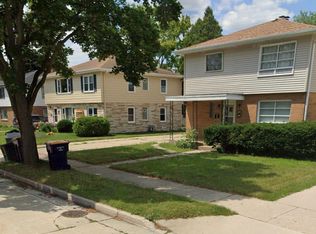
Lower unit of duplex - spacious 3 bedroom, 1 bath - available October 1, 2026.
Amenities included: stainless steel electric stove and refrigerator, tons of closets, one garage parking spot, one driveway parking spot, shelved storage space and washer/dryer hookups in shared basement, shared patio and yard space, new furnace and central air in 2025. Close to shopping, schools, and highways. Safe and quiet neighborhood.
Utilities included: Water, AT&T fiber internet
Utilities not included: WE Energies gas and electricity
Pet policy: Dogs weighing 25 & or less are allowed. No other animals or pets are allowed.
Smoking policy: No smoking or vaping inside the building.
YOU MUST COMPLETE THE BASIC RENTAL APPLICATION THROUGH THE APP/WEBSITE TO TAKE A TOUR.
Blue tape in photos indicates wall & paint repairs to be made after current tenant finishes moving.
Furniture, decor, and any other personal items shown in photos are NOT included.
Initial rental term is 12 months, then month to month with 60 days notice.
Lower unit of duplex - spacious 3 bedroom, 1 bath - available October 1, 2026.
Amenities included: stainless steel electric stove and refrigerator, tons of closets, one garage parking spot, one driveway parking spot, shelved storage space and washer/dryer hookups in shared basement, shared patio and yard space, new furnace and central air in 2025. Close to shopping, schools, and highways. Safe and quiet neighborhood.
Utilities included: Water, AT&T fiber internet
Utilities not included: WE Energies gas and electricity
Pet policy: Dogs weighing 25 & or less are allowed. No other animals or pets are allowed.
Smoking policy: No smoking or vaping inside the building.
YOU MUST COMPLETE THE BASIC RENTAL APPLICATION THROUGH THE APP/WEBSITE TO TAKE A TOUR.
Blue tape in photos indicates wall & paint repairs to be made after current tenant finishes moving.
Furniture, decor, and any other personal items shown in photos are NOT included.
Initial rental term is 12 months, then month to month with 60 days notice.
Townhouse for rent
Accepts Zillow applications
$1,800/moFees may apply
1135 S 111th St, # 1135, Milwaukee, WI 53214
3beds
1,150sqft
Price may not include required fees and charges. Price shown reflects the lease term provided. Learn more|
Townhouse
Available Thu Oct 1 2026
Small dogs OK
Air conditioner, central air
Hookups laundry
Garage parking
Central, forced air
What's special
One driveway parking spotOne garage parking spotShelved storage spaceTons of closets
- 11 days |
- -- |
- -- |
Zillow last checked:
Listing updated:
Travel times
Facts & features
Interior
Bedrooms & bathrooms
- Bedrooms: 3
- Bathrooms: 1
- Full bathrooms: 1
Heating
- Central, Forced Air
Cooling
- Air Conditioner, Central Air
Appliances
- Included: Freezer, Oven, Refrigerator
- Laundry: Hookups
Features
- Flooring: Carpet
Interior area
- Total interior livable area: 1,150 sqft
Property
Parking
- Parking features: Detached, Garage, Off Street
- Has garage: Yes
- Details: Contact manager
Features
- Patio & porch: Patio
Details
- Additional structures: Garage(s)
Construction
Type & style
- Home type: Townhouse
- Property subtype: Townhouse
Utilities & green energy
- Utilities for property: Internet, Water
Building
Management
- Pets allowed: Yes
Community & HOA
HOA
- Amenities included: Parking
Location
- Region: Milwaukee
Financial & listing details
- Lease term: 1 Year
Price history
| Date | Event | Price |
|---|---|---|
| 8/14/2026 | Listed for rent | $1,800$2/sqft |
Source: Zillow Rentals Report a problem | ||
Neighborhood: Greenfield Gardens
Nearby schools
GreatSchools rating
- 8/10Walker Elementary SchoolGrades: PK-5Distance: 0.5 mi
- 4/10Frank Lloyd Wright Intermediate SchoolGrades: 6-8Distance: 2 mi
- 5/10Nathan Hale High SchoolGrades: 9-12Distance: 1.3 mi