Skip main navigation
Off market
  • $618,500

    1135 S 92nd St, West Des Moines, IA 50266

    5beds
    4baths
    2,406sqft
    Residential
    Built in 2016
    8,712 Square Feet Lot
    $618,500 Zestimate®
    $257/sqft
    $2,777 Estimated rent

    Home value

    $618,500

    $588,000 - $649,000

    $2,777/mo

    Zestimate® history
    Loading
    Loading...

    Owner options

    List your home for rent

    $2,777/mo

    Rent Zestimate®

    Find your next renter with Zillow Rental Manager. Plus, with online applications, you can quickly screen prospective tenants – for free.

    Learn more

    $2,777/mo

    Rent Zestimate®

    Refinance and save

    $3,352/mo

    Est. payment

    Refinancing to a lower rate could help reduce your monthly payments and save thousands over the life of the loan.

    See today's rates

    $3,352/mo

    Est. payment

    Explore your selling options

    Work with a Zillow partner agent

    Leverage their expertise and Zillow's premium Showcase listings to get your home seen by more buyers.

    Get started

    List with your own agent

    Get your home in front of millions of buyers by listing it on Zillow.

    Learn how to do it

    Sell it yourself

    Take full control of how buyers see your home on Zillow by listing For Sale by Owner (FSBO).

    List your home

    What's special

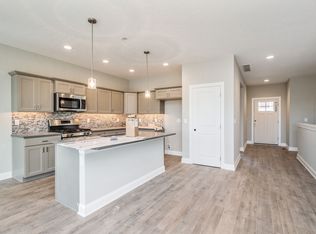
    You MUST see inside this home to appreciate its spaciousness & features. Prepare to be "WOW'd" by the large open living areas & peaceful view. BIG open living, kitchen & dining space make entertaining a snap. Plenty of area for meal prep w/ the oversized island & bar seating. Walkin pantry so you never have to worry about storage. Drop zone area w/ 1/2 bath is placed out of the main living area. Enjoy a little privacy w/ the split BR design of 2 BRs & full bath opposite the master bedroom space. Feel like you are on vacation w/ no neighbors behind you & views of the pond & bike/walk path. Spa like master bath w/ his/her closet areas just off the laundry room. Downstairs is perfect for movie night or a rec room w/ wet bar & 2nd fireplace. Two additional bedrooms & bath provide the perfect space for guests. The Mill Ridge community offers a community center complete w/ pool & pickle ball court. Minutes from Jordan Creek shopping & dining. All info obtained from Seller & public records.

    This property is off market, which means it's not currently listed for sale or rent on Zillow. This may be different from what's available on other websites or public sources.

    Facts & features

    Interior

    Bedrooms & bathrooms
    • Bedrooms: 5
    • Bathrooms: 4
    Heating
    • Forced air, Gas
    Cooling
    • Central
    Appliances
    • Included: Dishwasher, Dryer, Microwave, Refrigerator, Washer
    Features
    • 1st Flr Laundry, Cable TV, Carpeting, Hardwood Floors, Wet Bar, Shades/Shutters, Tile Floors
    • Flooring: Hardwood
    • Basement: Partially finished
    Interior area
    • Total interior livable area: 2,406 sqft

    Property

    Parking
    • Total spaces: 3
    • Parking features: Garage - Attached
    Features
    • Exterior features: Stone, Cement / Concrete
    Lot
    • Size: 8,712 Square Feet
    Details
    • Parcel number: 1622205003

    Construction

    Type & style
    • Home type: SingleFamily
    • Property subtype: Residential
    Materials
    • Other
    • Foundation: Concrete
    • Roof: Asphalt
    Condition
    • Year built: 2016

    Utilities & green energy

    • Sewer: City

    Community & HOA

    HOA
    • Has HOA: Yes
    • HOA fee: $31 monthly
    Location
    • Region: West Des Moines

    Financial & listing details

    • Price per square foot: $257/sqft
    • Tax assessed value: $554,100
    • Annual tax amount: $10,106

    Price history

    DateEventPrice
    5/21/2021Sold$525,000-0.9%$218/sqft
    Source: DMMLS #621931 Report a problem
    4/16/2021Pending sale$530,000$220/sqft
    Source: DMMLS #621931 Report a problem
    1/11/2021Listed for sale$530,000-1%$220/sqft
    Source: RE/MAX Concepts #620482 Report a problem
    1/4/2021Listing removed--
    Source: Local MLS Report a problem
    8/4/2020Price change$535,500-0.4%$223/sqft
    Source: RE/MAX Concepts #611351 Report a problem
    10/4/2019Price change$537,500-0.4%$223/sqft
    Source: Berkshire Hathaway HomeServices First Realty #585954 Report a problem
    7/2/2019Listed for sale$539,900+8.2%$224/sqft
    Source: Berkshire Hathaway HomeServices First Realty #585954 Report a problem
    9/1/2017Sold$498,865$207/sqft
    Source: DMMLS #529872 Report a problem

    Public tax history

    YearProperty taxesTax assessment
    2025$10,106 +8.6%$554,100 -11.1%
    2024$9,306 -4.5%$623,040 +6.4%
    2023$9,742 +8.6%$585,670 +10.7%
    2022$8,968 -6.1%$529,130 +7.2%
    2021$9,546 +1.9%$493,590 +0.7%
    2020$9,366 -1.7%$490,120
    2019$9,532 +491.3%$490,120 +3.1%
    2018$1,612 $475,530 +494.4%
    2017$1,612 $80,000
    Find assessor info on the county website

    Neighborhood: 50266

    Nearby schools

    GreatSchools rating
    Schools provided by the listing agent
    • District: Waukee

    Source: The MLS. This data may not be complete. We recommend contacting the local school district to confirm school assignments for this home.

    Get pre-qualified for a loan
    At Zillow Home Loans, we can pre-qualify you in as little as 5 minutes with no impact to your credit score.

    An equal housing lender. NMLS #10287.

    Sell for more on Zillow
    Get a Zillow Showcase℠ listing at no additional cost and you could sell for .
    $618,500
    2% more
    +$12,370
    With Zillow Showcase(estimated)
    $630,870