Welcome home to Florida living at its finest. Situated on a rare double lot spanning .67 acres, this property delivers the kind of space, privacy and outdoor freedom that defines the best of life. The interior of the home offers a flexible and generous layout where every occasion finds its place — from formal entertaining and gatherings to the ease of everyday comfort. Freshly updated with new flooring and interior paint, the home feels bright and airy from the moment you walk through the front door. The living room makes an immediate impression with a vaulted ceiling and double sliding doors that open directly to the patio, while the formal dining room sets a refined tone for entertaining. The family room flows seamlessly into the kitchen, and is anchored by a brick feature wall and fireplace that make it the natural heart of the home. The primary suite is a true retreat with an en-suite bathroom and ample closets, and two additional bedrooms offer plenty of room for guests, family, or a home office. An interior laundry room and attached garage add everyday convenience. Outside, the property truly shines. Multiple covered screened porches, a hot tub, firepit, and additional patios make this an outdoor retreat unlike any other, with plenty of space to entertain and unwind. The expansive backyard offers privacy, a storage shed handles all the extras, and with more than half an acre to work with, the possibilities are endless. Whether you envision a garden, a space for gatherings, or a private outdoor sanctuary, this yard has the space to make it happen. Located in one of Gainesville's most treasured in-town neighborhoods, established and full of community and character. There is no HOA and you are just moments from schools, shopping, nature trails, and everything that makes Gainesville a great place to call home.
Pending
$325,000
1135 SE 12TH AVENUE, GAINESVILLE, FL 32641
3beds
2,331sqft
Single Family Residence
Built in 1996
0.67 Acres Lot
$-- Zestimate®
$139/sqft
$-- HOA
What's special
Attached garageHot tubStorage shedFlexible and generous layoutAdditional patiosBright and airyFormal dining room
- 150 days
- 78
- 2
Likely to sell faster than
Zillow last checked:
Listing updated:
Listed by:
Matthew Chapman 561-502-4464,
BOSSHARDT REALTY SERVICES LLC 352-371-6100,
Autumn Doughton 352-505-1278,
BOSSHARDT REALTY SERVICES LLC
Source: Stellar MLS,MLS#: GC535385 Originating MLS: Gainesville-Alachua
Originating MLS: Gainesville-Alachua
Facts & features
Interior
Bedrooms & bathrooms
- Bedrooms: 3
- Bathrooms: 3
- Full bathrooms: 2
- 1/2 bathrooms: 1
Primary bedroom
- Features: Built-in Closet
- Level: First
Kitchen
- Level: First
Living room
- Level: First
Heating
- Other
Cooling
- Central Air
Appliances
- Included: Dryer, Microwave, Range, Washer
- Laundry: Inside, Laundry Room
Features
- Vaulted Ceiling(s)
- Flooring: Carpet, Ceramic Tile, Luxury Vinyl
- Windows: Window Treatments
- Has fireplace: Yes
- Fireplace features: Family Room
Interior area
- Total structure area: 2,988
- Total interior livable area: 2,331 sqft
Property
Parking
- Total spaces: 2
- Parking features: Garage - Attached
- Attached garage spaces: 2
Features
- Levels: One
- Stories: 1
- Patio & porch: Covered, Front Porch, Patio
- Exterior features: Private Mailbox
- Fencing: Chain Link
Lot
- Size: 0.67 Acres
Details
- Parcel number: 15814001000
- Zoning: RSF1
- Special conditions: None
Construction
Type & style
- Home type: SingleFamily
- Architectural style: Contemporary
- Property subtype: Single Family Residence
Materials
- Concrete, Stone, Stucco
- Foundation: Crawlspace, Other, Slab
- Roof: Shingle
Condition
- New construction: No
- Year built: 1996
Utilities & green energy
- Electric: Photovoltaics Third-Party Owned
- Sewer: Public Sewer
- Water: Public
- Utilities for property: Cable Available, Cable Connected, Electricity Available, Electricity Connected, Sewer Available, Sewer Connected, Water Available, Water Connected
Green energy
- Energy generation: Solar
Community & HOA
Community
- Pet fee: $0 monthly
- Subdivision: GOSS ADD TO GVILLE REP E 210
HOA
- Has HOA: No
Location
- Region: Gainesville
Financial & listing details
- Price per square foot: $139/sqft
- Tax assessed value: $289,776
- Annual tax amount: $2,736
- Date on market: 4/10/2026
- Cumulative days on market: 67 days
- Listing terms: Cash,Conventional,FHA,VA Loan
- Ownership: Fee Simple
- Total actual rent: 0
- Electric utility on property: Yes
- Road surface type: Asphalt
Estimated market value
Not available
Estimated sales range
Not available
Not available
Price history
| Date | Event | Price |
|---|---|---|
| 5/22/2026 | Pending sale | $325,000$139/sqft |
Source:  Stellar MLS #GC535385 Report a problem Stellar MLS #GC535385 Report a problem | ||
| 5/5/2026 | Price change | $325,000-7.1%$139/sqft |
Source: Stellar MLS #GC535385 Report a problem | ||
| 4/10/2026 | Listed for sale | $349,900$150/sqft |
Source: Stellar MLS #GC535385 Report a problem | ||
Public tax history
| Year | Property taxes | Tax assessment |
|---|---|---|
| 2025 | $2,862 +4.6% | $180,585 +2.9% |
| 2024 | $2,736 +39.3% | $175,496 +3% |
| 2023 | $1,965 +4.2% | $170,385 +3% |
| 2022 | $1,886 -34.8% | $165,423 +3% |
| 2021 | $2,891 +1.8% | $160,605 +1.4% |
| 2020 | $2,838 +0.2% | $158,388 +2.3% |
| 2019 | $2,832 | $154,827 +1.9% |
| 2018 | $2,832 +8.2% | $151,940 +2.1% |
| 2017 | $2,618 +0% | $148,820 +2.1% |
| 2016 | $2,618 +1.5% | $145,760 +5.5% |
| 2015 | $2,579 +4.9% | $138,200 +0.2% |
| 2014 | $2,457 -0.5% | $137,900 -1.4% |
| 2013 | $2,471 | $139,800 -10.5% |
| 2012 | -- | $156,200 +0.2% |
| 2011 | -- | $155,860 -12.7% |
| 2010 | -- | $178,500 -15.6% |
| 2009 | -- | $211,400 -8.6% |
| 2008 | -- | $231,300 +2.4% |
| 2007 | -- | $225,800 +30.1% |
| 2006 | -- | $173,600 +7.6% |
| 2005 | -- | $161,300 +9.1% |
| 2004 | -- | $147,900 +11.5% |
| 2003 | -- | $132,600 |
| 2002 | -- | $132,600 +2.7% |
| 2001 | -- | $129,100 +6.5% |
| 2000 | -- | $121,200 |
Find assessor info on the county website
Monthly payment
Est. payment
Payment breakdown
Explore the cost of this home by adjusting the details. Changes won't be saved.Climate risks
Neighborhood: 32641
Similar homes
- $370,0004 bd2 ba2.1k sqft1321 NW 31ST DRIVE, GAINESVILLE, FL 32605For Sale

 MLS ID #GC541450, Erin Niedermaier, GARRETT REALTY. Stellar MLS
 - $324,9003 bd2 ba1.9k sqft1410 NW 28TH STREET, GAINESVILLE, FL 32605For Sale
 MLS ID #GC539428, Skye Maze, RABELL REALTY GROUP, LLC. Stellar MLS
 - $325,0003 bd2 ba1.6k sqft1736 NW 16TH PLACE, GAINESVILLE, FL 32605For Sale
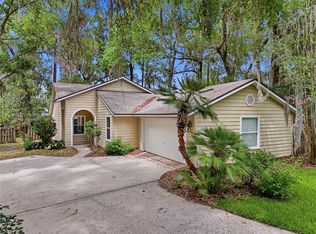 MLS ID #GC540355, Kris Kelly, COLDWELL BANKER M.M. PARRISH REALTORS. Stellar MLS
 - $324,5003 bd2 ba1.3k sqft2077 SW 42ND LANE, GAINESVILLE, FL 32608For Sale
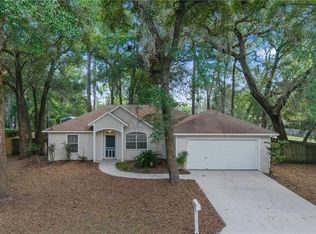 MLS ID #GC541642, Ben Phillips, REAL BROKER, LLC. Stellar MLS
 - $325,0005 bd3 ba1.6k sqft630 NW 35TH TERRACE, GAINESVILLE, FL 32607For SaleMLS ID #GC542611, Jonathan Mills, KELLER WILLIAMS GAINESVILLE REALTY PARTNERS. Stellar MLS
- $339,0004 bd2 ba2.2k sqft3705 NW 7TH PLACE, GAINESVILLE, FL 32607For SaleMLS ID #GC542623, Freddy Pearson, REMAX SELECT PARTNERS. Stellar MLS
- $250,9004 bd2 ba2.2k sqft821 NE 22ND TERRACE, GAINESVILLE, FL 32641For SaleMLS ID #GC541039, Sable Barron, KELLER WILLIAMS GAINESVILLE REALTY PARTNERS. Stellar MLS
- $335,0003 bd2 ba1.5k sqft813 SW 99TH STREET, GAINESVILLE, FL 32607For SaleMLS ID #GC541171, Kristen Rabell, RABELL REALTY GROUP, LLC. Stellar MLS
- $325,0003 bd2 ba1.2k sqft4341 NW 34TH TERRACE, GAINESVILLE, FL 32605For SaleMLS ID #GC542728, Jennifer Ford, PEPINE REALTY. Stellar MLS
- $335,0003 bd2 ba1.6k sqft9520 NW 6TH PLACE, GAINESVILLE, FL 32607For SaleMLS ID #GC543017, Donavan Arnold, MOMENTUM REALTY - GAINESVILLE. Stellar MLS
- $348,0004 bd3 ba1.9k sqft5 SW 41ST STREET, GAINESVILLE, FL 32607For SaleMLS ID #GC542224, Maddie Higgins, KELLER WILLIAMS GAINESVILLE REALTY PARTNERS. Stellar MLS
- $345,0003 bd2 ba1.7k sqft6739 NW 34TH TERRACE, GAINESVILLE, FL 32653For SaleMLS ID #GC542716, Gia Arvin, MATCHMAKER REALTY OF ALACHUA COUNTY. Stellar MLS
- $365,0003 bd2 ba1.3k sqft1822 SW 42ND AVENUE, GAINESVILLE, FL 32608For SaleMLS ID #GC541287, Kristine Anderson Santos, BHHS FLORIDA REALTY. Stellar MLS
- $325,0004 bd2 ba1.5k sqft4710 NW 23RD AVENUE, GAINESVILLE, FL 32606For SaleMLS ID #GC541724, Mark Robinson, WATSON REALTY CORP. Stellar MLS
- $375,0003 bd2 ba1.4k sqft1503 NW 17TH STREET, GAINESVILLE, FL 32605For SaleMLS ID #GC542400, Art Nagan, BHGRE THOMAS GROUP. Stellar MLS
- $329,9003 bd2 ba1.4k sqft4308 NW 35TH TERRACE, GAINESVILLE, FL 32605For SaleMLS ID #GC541552, Deanna Isastia, WATSON REALTY CORP. Stellar MLS
- $309,0003 bd3 ba1.7k sqft4006 NW 36TH TERRACE, GAINESVILLE, FL 32605For SaleMLS ID #GC539198, Mark Kjeseth, CORNERSTONE REALTY & MANAGEMENT SERVICES LLC. Stellar MLS
- $365,0003 bd2 ba2k sqft6220 SW 81ST STREET, GAINESVILLE, FL 32608For SaleMLS ID #GC537747, Fredrick Jacobs, KELLER WILLIAMS GAINESVILLE REALTY PARTNERS. Stellar MLS
- $349,0004 bd2 ba1.9k sqft2305 NW 44TH PLACE, GAINESVILLE, FL 32605For SaleMLS ID #GC540581, Michelle Hazen, SAGE REAL ESTATE. Stellar MLS
- $350,0002 bd2 ba1.8k sqft130 SW 75TH TERRACE, GAINESVILLE, FL 32607For SaleMLS ID #GC542141, Becky Smallwood, MATCHMAKER REALTY OF ALACHUA COUNTY. Stellar MLS
