MLS# 285029 Step into this fully updated, luxurious home. No expense was spared in this recent remodel. The owner has put over $60,000 into this wonderful home making it move in ready for the next owner to enjoy. Beautiful granite countertops have been professionally installed in the kitchen and bathrooms. The kitchen has all newer appliances featuring the highest end Bosch DW, gas stove with central griddle for pancakes in the morning. A gorgeous copper sink completes the look completed with a touchless faucet. On this main floor you will find a decent sized dining room and living room with gorgeous views of your backyard. The living room features a gas fireplace for quick warmth during the cooler winter evenings. Enjoy the convenience of automatic blinds too! The half bath with barn door is custom finished and will be the talk of your guests. Follow the brand new carpet upstairs to three bedrooms. The primary bedroom has a deluxe spa bathroom with a spacious soaking tub with shower wrapped in porcelain tile. The folding barn door takes you to the custom built walk-in closet with built in drawers and ample space for two wardrobes. There is a large linen closet plus ample storage in the cabinets below the double vanity granite countertops with new sinks and faucets. Down the hall you will find two more bedrooms, each with new room darkening blinds and filled with natural light to use as a home office if needed. Both bedrooms share a fully remodeled bathroom with tile floors, walk in tile shower, gorgeous countertops, new fans, new sinks and tile floors. The fenced backyard has just the right amount of grass to play with dogs, kids or simply enjoy your lovely flower garden. New roses, lilacs and all set up for automatic watering by the underground sprinkler system. The seller expanded the patio for friends to gather and BBQ all summer long. New paint on walls, trim, doors, baseboards and cabinets. New water softener, remote programmable Honeywell smart thermostat and wow, that solid front door with rain glass is a perfect statement piece as you enter your home. Buyers should measure square footage to satisfy own needs.
Sold for $445,000
$445,000
1135 SW Lost Trail Dr, Pullman, WA 99163
3beds
1,521sqft
Single Family Residence
Built in 2007
4,791 Square Feet Lot
$444,200 Zestimate®
$293/sqft
$2,041 Estimated rent
Home value
$444,200
$346,000 - $573,000
$2,041/mo
Zestimate® history
Owner options
List your home for rent
$2,041/mo
Rent Zestimate®
Find your next renter with Zillow Rental Manager. Plus, with online applications, you can quickly screen prospective tenants – for free.
$2,041/mo
Rent Zestimate®
Refinance and save
$2,759/mo
Est. payment
Refinancing to a lower rate could help reduce your monthly payments and save thousands over the life of the loan.
$2,759/mo
Est. payment
Explore your selling options
Work with a Zillow partner agent
Leverage their expertise and Zillow's premium Showcase listings to get your home seen by more buyers.
Get startedList with your own agent
Get your home in front of millions of buyers by listing it on Zillow.
Learn how to do itSell it yourself
Take full control of how buyers see your home on Zillow by listing For Sale by Owner (FSBO).
List your homeWhat's special
Gas fireplaceLuxurious homeDeluxe spa bathroomRain glassFilled with natural lightFully remodeled bathroomCustom built walk-in closet
Zillow last checked:
Listing updated:
Listed by:
Kris Finch 509-432-1238,
RE/MAX Home and Land
Bought with:
Darcell Myers, 20114338
Woodbridge Real Estate
Source: PACMLS,MLS#: 285029
Facts & features
Interior
Bedrooms & bathrooms
- Bedrooms: 3
- Bathrooms: 3
- Full bathrooms: 1
- 3/4 bathrooms: 1
- 1/2 bathrooms: 1
Bedroom
- Level: Up
Bedroom 1
- Level: Up
Bedroom 2
- Level: Up
Heating
- Forced Air
Cooling
- Central Air
Appliances
- Included: Dishwasher, Dryer, Disposal, Microwave, Refrigerator, Washer, Water Softener Owned, Range
Features
- Vaulted Ceiling(s), Ceiling Fan(s)
- Flooring: Carpet, Vinyl
- Basement: None
- Number of fireplaces: 1
- Fireplace features: 1
Interior area
- Total structure area: 1,521
- Total interior livable area: 1,521 sqft
Property
Parking
- Total spaces: 2
- Parking features: Attached, 2 car, Garage Door Opener
- Attached garage spaces: 2
Features
- Levels: 2 Story
- Stories: 2
- Patio & porch: Patio/Open, Porch
Lot
- Size: 4,791 Square Feet
Details
- Parcel number: 114280003120000
- Zoning description: Residential
Construction
Type & style
- Home type: SingleFamily
- Property subtype: Single Family Residence
Materials
- Vinyl
- Foundation: Crawl Space, Frame
- Roof: Comp Shingle
Condition
- Existing Construction (Not New)
- New construction: No
- Year built: 2007
Community & HOA
Community
- Subdivision: Whispering Hills
HOA
- Has HOA: Yes
- HOA fee: $15 monthly
Location
- Region: Pullman
Financial & listing details
- Price per square foot: $293/sqft
- Tax assessed value: $297,446
- Annual tax amount: $4,162
- Date on market: 7/17/2025
- Listing terms: Cash,Conventional,FHA,VA Loan
- Inclusions: Fridge, W / D, Dw, Wat Soft, Range, Wheater, Disp
- Road surface type: Paved
Price history
| Date | Event | Price |
|---|---|---|
| 7/17/2025 | Sold | $445,000-0.9%$293/sqft |
Source:  PACMLS #285029 Report a problem PACMLS #285029 Report a problem | ||
| 6/21/2025 | Pending sale | $449,000$295/sqft |
Source: PACMLS #285029 Report a problem | ||
| 6/15/2025 | Listed for sale | $449,000+9.8%$295/sqft |
Source: PACMLS #285029 Report a problem | ||
| 4/3/2024 | Sold | $409,000-1.4%$269/sqft |
Source: PACMLS #273590 Report a problem | ||
| 2/12/2024 | Pending sale | $415,000$273/sqft |
Source: PACMLS #273590 Report a problem | ||
| 2/5/2024 | Listed for sale | $415,000$273/sqft |
Source: PACMLS #273590 Report a problem | ||
| 11/8/2023 | Listing removed | -- |
Source: PACMLS #271799 Report a problem | ||
| 10/16/2023 | Price change | $415,000-1.2%$273/sqft |
Source: PACMLS #271799 Report a problem | ||
| 10/11/2023 | Listed for sale | $420,000+112.1%$276/sqft |
Source: PACMLS #271799 Report a problem | ||
| 6/4/2013 | Sold | $198,000+7.8%$130/sqft |
Source: PACMLS #35838 Report a problem | ||
| 2/1/2007 | Sold | $183,663$121/sqft |
Source: Agent Provided Report a problem | ||
Public tax history
| Year | Property taxes | Tax assessment |
|---|---|---|
| 2024 | $3,649 -12.3% | $297,446 |
| 2023 | $4,161 +56.6% | $297,446 +66.1% |
| 2022 | $2,657 +0.1% | $179,111 |
| 2021 | $2,656 -2.1% | $179,111 +0.2% |
| 2019 | $2,712 +1.9% | $178,743 |
| 2018 | $2,660 +2.7% | $178,743 |
| 2017 | $2,591 -4.9% | $178,743 |
| 2016 | $2,723 -1.4% | $178,743 |
| 2015 | $2,763 -1% | $178,743 +8.1% |
| 2014 | $2,790 +22.5% | $165,300 |
| 2013 | $2,277 | $165,300 |
| 2011 | -- | $165,300 -17.7% |
| 2010 | -- | $200,970 |
Find assessor info on the county website
Neighborhood: 99163
Nearby homes
- $459,7003 bd3 ba2.1k sqft1125 SW Lost Trail Dr, Pullman, WA 99163Off Market

- $443,9003 bd3 ba2k sqft1145 SW Lost Trail Dr, Pullman, WA 99163Off Market
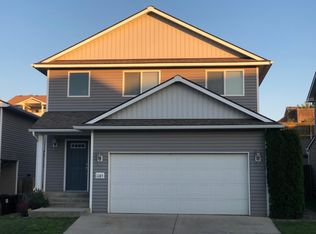
- $473,3003 bd3 ba1.7k sqft1145 Lost Trail Dr, Pullman, WA 99163Off Market
- $352,4003 bd2 ba1.2k sqft1155 Lost Trail Dr, Pullman, WA 99163Off Market
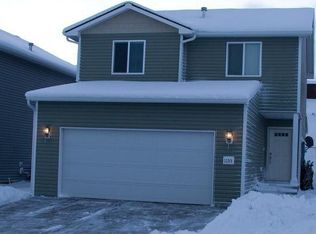
- $405,3003 bd3 ba1.4k sqft1115 SW Lost Trail Dr, Pullman, WA 99163Off Market
- $377,2003 bd2 ba1.4k sqft1155 SW Lost Trail Dr, Pullman, WA 99163Off Market
- $408,6003 bd3 ba1.6k sqft1124 Lost Trail Dr, Pullman, WA 99163Off Market
- $389,1003 bd3 ba1.5k sqft1105 SW Lost Trail Dr, Pullman, WA 99163Off Market
Nearby schools
GreatSchools rating
- 9/10Sunnyside Elementary SchoolGrades: PK-5Distance: 0.5 mi
- 9/10Lincoln Middle SchoolGrades: 6-8Distance: 1.1 mi
- 10/10Pullman High SchoolGrades: 9-12Distance: 1.6 mi
Schools provided by the listing agent
- District: Pullman
Source: PACMLS. This data may not be complete. We recommend contacting the local school district to confirm school assignments for this home.


Get pre-qualified for a loan
At Zillow Home Loans, we can pre-qualify you in as little as 5 minutes with no impact to your credit score.An equal housing lender. NMLS #10287.
Sell for more on Zillow
Get a Zillow Showcase℠ listing at no additional cost and you could sell for .
$444,200
2% more
+$8,884
With Zillow Showcase(estimated)
$453,084
- Washington
- Whitman County
- Pullman
- 99163
- 1135 SW Lost Trail Dr
Nearby cities
Nearby zip codes
Other Pullman Topics
