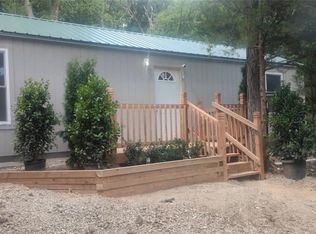
Experience uncompromised luxury and unparalleled efficiency in this completely transformed, turnkey Topeka residence. Re-engineered from top to bottom, this all-electric home features a full-envelope spray foam insulation system (including floor joists and crawlspace), a brand-new 1.5-ton Goodman AC, completely new plumbing, new electric, new drywall, and a 40-year impact-resistant roof with gutter guards for ultimate peace of mind. The interior boasts a stunning kitchen anchored by premium Quartz countertops, brand-new cabinets, and a suite of brand-new appliances. The expansive bathroom is a true showstopper, meticulously crafted with a full onyx shower, onyx shower base, onyx base and window trim, and a solid onyx sink—all designed with universal accessibility in mind, including 36" doorways and a handicap-accessible layout. Enjoy modern conveniences like built-in Bluetooth surround sound, wall charging/internet ports, and an under-sink Reverse Osmosis water filtration system. Outside, relax on brand-new front and back composite decks, with the convenience of both street and alley access. Boasting exceptional walkability, the home sits within just two blocks of banking institutions and public bus routes, and is just blocks more from Washburn University, major city hospitals, medical complexes, eateries, groceries, live entertainment, and the public library. This property offers an elite urban living experience or a premium turnkey investment asset. Nothing left to do but move in!
For sale
$135,000
1135 SW Woodward Ave, Topeka, KS 66604
1beds
432sqft
Single Family Residence, Residential
Built in 1940
3,049 Square Feet Lot
$-- Zestimate®
$313/sqft
$-- HOA
What's special
Brand-new cabinetsBuilt-in bluetooth surround soundPremium quartz countertopsStunning kitchenSuite of brand-new appliancesExpansive bathroomSolid onyx sink
- 92 days
- 100
- 7
Zillow last checked:
Listing updated:
Listed by:
John Ringgold 785-806-2711,
KW One Legacy Partners, LLC,
Rusty Mills 785-221-2588,
KW One Legacy Partners, LLC
Source: Sunflower AOR as distributed by MLS GRID,MLS#: 246108
Facts & features
Interior
Bedrooms & bathrooms
- Bedrooms: 1
- Bathrooms: 1
- Full bathrooms: 1
Rooms
- Room types: 1st Floor Primary Bedroom, 1st Fl Full Bath
Primary bedroom
- Level: Main
- Area: 104
- Dimensions: 13' X 8'
Kitchen
- Level: Main
- Area: 70.81
- Dimensions: 8'3 X 8'7
Laundry
- Level: Main
- Area: 77.47
- Dimensions: 9'7 X 8'1
Living room
- Level: Main
- Area: 130.9
- Dimensions: 15'3 X 8'7
Heating
- Electric
Cooling
- Central Air
Appliances
- Included: Electric Range, Electric Cooktop, Refrigerator
- Laundry: Main Level
Features
- 8' Ceiling
- Flooring: Laminate
- Basement: Crawl Space
- Has fireplace: No
Interior area
- Total structure area: 432
- Total interior livable area: 432 sqft
- Finished area above ground: 432
- Finished area below ground: 0
Property
Accessibility
- Accessibility features: Handicap Features
Features
- Patio & porch: Deck
Lot
- Size: 3,049 Square Feet
- Features: Sidewalk
Details
- Parcel number: R13596
- Special conditions: Standard
Construction
Type & style
- Home type: SingleFamily
- Architectural style: Bungalow
- Property subtype: Single Family Residence, Residential
Materials
- Frame, Wood Siding
- Roof: Architectural Style
Condition
- Year built: 1940
Utilities & green energy
- Water: Public
Community & HOA
Community
- Subdivision: John Norton
HOA
- Has HOA: No
Location
- Region: Topeka
Financial & listing details
- Price per square foot: $313/sqft
- Tax assessed value: $31,770
- Annual tax amount: $456
- Date on market: 8/17/2026
- Cumulative days on market: 93 days
Estimated market value
Not available
Estimated sales range
Not available
Not available
Price history
| Date | Event | Price |
|---|---|---|
| 8/17/2026 | Listed for sale | $135,000$313/sqft |
Source:  Sunflower AOR as distributed by MLS GRID #246108 Report a problem | ||
| 10/26/2009 | Sold | -- |
Source: Sunflower AOR as distributed by MLS GRID #154127 Report a problem | ||
Public tax history
| Year | Property taxes | Tax assessment |
|---|---|---|
| 2026 | -- | $3,653 +5% |
| 2025 | $457 +6.8% | $3,480 +5% |
| 2024 | $427 +5.4% | $3,314 +6% |
| 2023 | $405 +3.1% | $3,127 +7% |
| 2022 | $393 -18.1% | $2,922 -11.2% |
| 2021 | $480 | $3,289 +65.4% |
| 2020 | -- | $1,988 +2% |
| 2019 | $271 +2.8% | $1,949 +3% |
| 2018 | $264 -0.2% | $1,893 |
| 2017 | $265 -0.1% | $1,893 |
| 2014 | $265 | $1,893 -2% |
| 2010 | -- | $1,932 |
| 2008 | -- | $1,932 |
| 2007 | -- | $1,932 |
| 2006 | -- | $1,932 +6.3% |
| 2005 | -- | $1,817 +16.2% |
| 2004 | -- | $1,564 |
| 2003 | -- | $1,564 +7.9% |
| 2002 | -- | $1,449 +4% |
| 2000 | -- | $1,393 |
Find assessor info on the county website
Monthly payment
Est. payment
Payment breakdown
Explore the cost of this home by adjusting the details. Changes won't be saved.Climate risks
Neighborhood: Norton
Nearby schools
Schools provided by the listing agent
- Elementary: Lowman Hill Elementary School/USD 501
- Middle: Robinson Middle School/USD 501
- High: Topeka High School/USD 501
Source: Sunflower AOR as distributed by MLS GRID. This data may not be complete. We recommend contacting the local school district to confirm school assignments for this home.

Similar homes
- $137,4002 bd1 ba638 sqft2218 SW Seabrook Ave, Topeka, KS 66614For Sale
 MLS ID #246379, Sara Fox, Stone & Story RE Group, LLC. Sunflower AOR as distributed by MLS GRID
- $160,0001 bd1 ba640 sqft7170 N Quail Run Rd, Ozawkie, KS 66070For Sale
 MLS ID #2638182, Kara Kallevig, Platinum Realty LLC. Heartland MLS as distributed by MLS GRID
