Welcome to 1135 St. Pauls Parrish Lane, a beautifully maintained 3 bedroom, 2.5 bath home in the desirable Fenwick Commons community on Johns Island. This residence offers the perfect blend of comfort, function, and style with an open concept floor plan designed for modern Lowcountry living!Step inside from the covered front porch and you are greeted by a bright, airy foyer that flows seamlessly into the spacious main living area. The open living room is an entertainer's dream, with plenty of room to host gatherings and easy access to the kitchen and dining spaces.The kitchen is a chef's delight, featuring a large eat-in island bar, stainless steel appliances, granite countertops, and custom soft-close cabinetry. Just off the kitchen, an informal dining area offers everydayconvenience, while French doors lead out to the screened-in porch with travertine floors, providing the perfect for enjoying morning coffee or evening relaxation while overlooking the backyard! The large turf backyard is fenced in by a 6 ft privacy fence! Upstairs, the primary suite is a true retreat, highlighted by vaulted ceilings, a spacious walk-in closet, and a spa-like en suite bathroom. Two additional bedrooms are well-sized and share a full guest bath, while a large walk-in laundry room adds everyday ease. Fenwick Commons offers a neighborhood pool and the HOA covers lawn irrigation, landscaping, exterior insurance, annual power washing, and termite bond allowing you to enjoy the Lowcountry lifestyle with ease. Conveniently located just minutes from downtown Charleston, area beaches, restaurants, and shopping, this home has it all. Don't miss your chance to see this amazing property before it's gone!
Closed
$424,900
1135 Saint Pauls Parrish Ln, Johns Island, SC 29455
3beds
1,680sqft
Townhouse
Built in 2020
4,356 Square Feet Lot
$429,600 Zestimate®
$253/sqft
$2,890 Estimated rent
Home value
$429,600
$404,000 - $455,000
$2,890/mo
Zestimate® history
Owner options
List your home for rent
$2,890/mo
Rent Zestimate®
Find your next renter with Zillow Rental Manager. Plus, with online applications, you can quickly screen prospective tenants – for free.
$2,890/mo
Rent Zestimate®
Refinance and save
$2,444/mo
Est. payment
Refinancing to a lower rate could help reduce your monthly payments and save thousands over the life of the loan.
$2,444/mo
Est. payment
Explore your selling options
Work with a Zillow partner agent
Leverage their expertise and Zillow's premium Showcase listings to get your home seen by more buyers.
Get startedList with your own agent
Get your home in front of millions of buyers by listing it on Zillow.
Learn how to do itSell it yourself
Take full control of how buyers see your home on Zillow by listing For Sale by Owner (FSBO).
List your homeWhat's special
Zillow last checked:
Listing updated:
Listed by:
The Boulevard Company
Bought with:
ChuckTown Homes Powered by Keller Williams
Source: CTMLS,MLS#: 25023792
Facts & features
Interior
Bedrooms & bathrooms
- Bedrooms: 3
- Bathrooms: 3
- Full bathrooms: 2
- 1/2 bathrooms: 1
Rooms
- Room types: Living/Dining Combo, Loft, Living/Dining Combo, Pantry
Heating
- Forced Air, Heat Pump
Cooling
- Central Air
Appliances
- Laundry: Electric Dryer Hookup, Washer Hookup
Features
- Ceiling - Cathedral/Vaulted, Ceiling - Smooth, High Ceilings, Garden Tub/Shower, Walk-In Closet(s), Ceiling Fan(s), Pantry
- Flooring: Carpet, Ceramic Tile, Vinyl, Wood
- Windows: ENERGY STAR Qualified Windows
- Has fireplace: No
Interior area
- Total structure area: 1,680
- Total interior livable area: 1,680 sqft
Property
Parking
- Total spaces: 1
- Parking features: Garage, Attached
- Attached garage spaces: 1
Features
- Levels: Two
- Stories: 2
- Patio & porch: Covered, Front Porch, Screened
- Exterior features: Rain Gutters
Lot
- Size: 4,356 Square Feet
- Features: 0 - .5 Acre, Level
Details
- Parcel number: 3460000177
- Special conditions: 10 Yr Warranty
Construction
Type & style
- Home type: Townhouse
- Property subtype: Townhouse
- Attached to another structure: Yes
Materials
- Stone Veneer, Vinyl Siding
- Foundation: Slab
- Roof: Architectural
Condition
- New construction: No
- Year built: 2020
Details
- Warranty included: Yes
Utilities & green energy
- Sewer: Public Sewer
- Water: Public
- Utilities for property: Dominion Energy, John IS Water Co
Green energy
- Energy efficient items: HVAC
Community & HOA
Community
- Features: Pool
- Subdivision: The Commons at Fenwick Hall
Location
- Region: Johns Island
Financial & listing details
- Price per square foot: $253/sqft
- Tax assessed value: $411,600
- Annual tax amount: $1,758
- Date on market: 8/29/2025
- Listing terms: Cash,Conventional,FHA,VA Loan
Price history
| Date | Event | Price |
|---|---|---|
| 1/29/2026 | Listing removed | $2,400$1/sqft |
Source: Zillow Rentals Report a problem | ||
| 1/23/2026 | Price change | $2,400-3.8%$1/sqft |
Source: Zillow Rentals Report a problem | ||
| 1/9/2026 | Price change | $2,495-3.9%$1/sqft |
Source: Zillow Rentals Report a problem | ||
| 12/4/2025 | Price change | $2,595-3.9%$2/sqft |
Source: Zillow Rentals Report a problem | ||
| 11/17/2025 | Price change | $2,700-3.6%$2/sqft |
Source: Zillow Rentals Report a problem | ||
| 11/10/2025 | Price change | $2,800-3.4%$2/sqft |
Source: Zillow Rentals Report a problem | ||
| 10/24/2025 | Listed for rent | $2,900$2/sqft |
Source: Zillow Rentals Report a problem | ||
| 10/9/2025 | Sold | $424,900$253/sqft |
Source:  CTMLS #25023792 Report a problem CTMLS #25023792 Report a problem | ||
| 8/29/2025 | Listed for sale | $424,900+51.8%$253/sqft |
Source: CTMLS #25023792 Report a problem | ||
| 4/17/2020 | Sold | $279,900$167/sqft |
Source: CTMLS #20005292 Report a problem | ||
| 3/13/2020 | Pending sale | $279,900$167/sqft |
Source: Southwind Realty #20005292 Report a problem | ||
| 2/24/2020 | Listed for sale | $279,900+508.5%$167/sqft |
Source: Southwind Realty #20005292 Report a problem | ||
| 6/8/2006 | Sold | $46,000$27/sqft |
Source: Public Record Report a problem | ||
Public tax history
| Year | Property taxes | Tax assessment |
|---|---|---|
| 2025 | $1,758 +14.7% | $12,880 +15% |
| 2024 | $1,532 +3.6% | $11,200 |
| 2023 | $1,479 +4.8% | $11,200 |
| 2022 | $1,411 -4.5% | $11,200 |
| 2021 | $1,478 +810.1% | $11,200 +781.9% |
| 2020 | $162 | $1,270 -23.5% |
| 2019 | $162 | $1,660 |
| 2017 | $162 -62.3% | $1,660 |
| 2016 | $431 +3.4% | $1,660 |
| 2015 | $416 +4.9% | $1,660 |
| 2014 | $397 | -- |
| 2011 | $397 -24.4% | -- |
| 2010 | $525 | $2,220 |
| 2009 | $525 +3.5% | $2,220 |
| 2008 | $507 +10.9% | $2,220 |
| 2006 | $457 -0.6% | $2,220 |
| 2005 | $460 | $2,220 |
Find assessor info on the county website
Neighborhood: 29455
Nearby homes
- $409,9003 bd3 ba1.6k sqft1133 Saint Pauls Parrish Ln, Johns Island, SC 29455Off Market

- $390,8003 bd3 ba1.6k sqft1131 Saint Pauls Parrish Ln, Johns Island, SC 29455Off Market
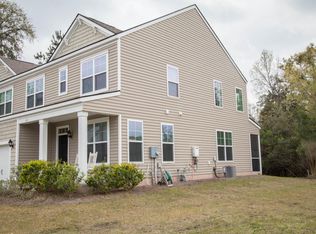
- $462,5003 bd4 ba1.8k sqft1536 Royal Colony Rd, Johns Island, SC 29455Off Market
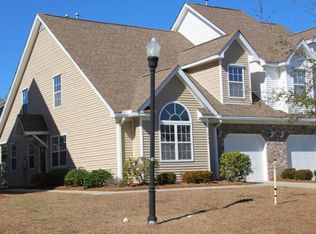
- $374,8002 bd2 ba1.5k sqft1538 Royal Colony Rd, Johns Island, SC 29455Off Market
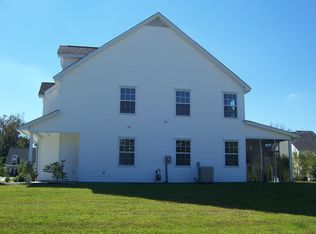
- $409,7003 bd2 ba1.6k sqft1129 Saint Pauls Parrish Ln, Johns Island, SC 29455Off Market
- $391,1003 bd2 ba1.7k sqft1534 Royal Colony Rd, Johns Island, SC 29455Off Market
- $456,2003 bd3 ba1.7k sqft1532 Royal Colony Rd, Johns Island, SC 29455Off Market
- $474,9003 bd3 ba1.8k sqft1142 Saint Pauls Parrish Ln, Johns Island, SC 29455Off Market
Nearby schools
GreatSchools rating
- 5/10Angel Oak Elementary SchoolGrades: PK-5Distance: 4.3 mi
- 7/10Haut Gap Middle SchoolGrades: 6-8Distance: 3.2 mi
- 2/10St. Johns High SchoolGrades: 9-12Distance: 4 mi
Schools provided by the listing agent
- Elementary: Angel Oak ES 4K-1/Johns Island ES 2-5
- Middle: Haut Gap
- High: St. Johns
Source: CTMLS. This data may not be complete. We recommend contacting the local school district to confirm school assignments for this home.
Get a cash offer in 3 minutes
Find out how much your home could sell for in as little as 3 minutes with a no-obligation cash offer.
Estimated market value
$429,600
Get a cash offer in 3 minutes
Find out how much your home could sell for in as little as 3 minutes with a no-obligation cash offer.
Estimated market value
$429,600
- South Carolina
- Charleston County
- Charleston
- 29455
- 1135 Saint Pauls Parrish Ln
Nearby cities
Nearby neighborhoods
Nearby zip codes
Other Charleston Topics
