Do Not Wait to See This Completely Remodeled One Level Ranch Home in STR Friendly Country Club Community! Located in the heart of the Poconos nearby major employees including Tobyhanna Army Depot, Sanofi Pasteur and the Pocono Mountains' Corporate Centers along with majority recreational fun including Kalahari Indoor Water Park & Convention Center, Camelback Mountain Resort and Mount Airy Casino, this charming home in a picturesque neighborhood is the perfect spot to live work and play year round. Pull into paved driveway facing this attractive, modern ranch home. Covered front stoop leads to open foyer w vaulted ceilings that accentuate the light and bright interior. Completely remodeled kitchen features NEW stainless steel appliances, tile backsplash and quartz counters. Extra space provides room for an eat-in area plus convenient access to laundry closet and pantry storage. At the rear of the home, find a beautiful open concept space ideal for living/dining combo w stone-faced wood-burning fireplace, dual skylights and cozy bench seat under the large window to the right. The best part may be outside though - NEW deck runs the length of the home and covered screened porch w private wooded views is your dream spot to take in the cool mountain air, enjoy outdoor dining, or gather with friends. The bedroom wing features three spacious bedrooms including primary at the rear of the home w dual closets, en suite bath and direct access to the deck out back. Brand NEW ductless AC/Heat units to keep you comfortable and brand NEW roof for peace of mind. Literally, nothing to do but bring your bags and enjoy the Country Club lifestyle so close to everything. One Level Homes In This Condition At This Price Are Rare - Do Not Delay - Call To Schedule Your Private Tour Today!
Sold for $329,000
$329,000
1135 Seven Nations Dr, Tobyhanna, PA 18466
3beds
1,340sqft
Single Family Residence
Built in 1988
0.68 Acres Lot
$329,300 Zestimate®
$246/sqft
$2,230 Estimated rent
Home value
$329,300
$296,000 - $369,000
$2,230/mo
Zestimate® history
Owner options
List your home for rent
$2,230/mo
Rent Zestimate®
Find your next renter with Zillow Rental Manager. Plus, with online applications, you can quickly screen prospective tenants – for free.
$2,230/mo
Rent Zestimate®
Refinance and save
$3,798/mo
Est. payment
Refinancing to a lower rate could help reduce your monthly payments and save thousands over the life of the loan.
$3,798/mo
Est. payment
Explore your selling options
Work with a Zillow partner agent
Leverage their expertise and Zillow's premium Showcase listings to get your home seen by more buyers.
Get startedList with your own agent
Get your home in front of millions of buyers by listing it on Zillow.
Learn how to do itSell it yourself
Take full control of how buyers see your home on Zillow by listing For Sale by Owner (FSBO).
List your homeWhat's special
Stone-faced wood-burning fireplaceQuartz countersThree spacious bedroomsDual skylightsBrand new roofCovered front stoopPaved driveway
Zillow last checked:
Listing updated:
Listed by:
Xander J Weidenbaum 570-390-4646,
Redstone Run Realty, LLC - Stroudsburg
Bought with:
(Scranton) GSAR Member
NON MEMBER
Source: PMAR,MLS#: PM-141687
Facts & features
Interior
Bedrooms & bathrooms
- Bedrooms: 3
- Bathrooms: 2
- Full bathrooms: 2
Primary bedroom
- Level: Main
- Area: 209.25
- Dimensions: 15.5 x 13.5
Bedroom 2
- Level: Main
- Area: 158.63
- Dimensions: 11.75 x 13.5
Bedroom 3
- Level: Main
- Area: 105
- Dimensions: 10.5 x 10
Primary bathroom
- Description: En-Suite
- Level: Main
- Area: 38.75
- Dimensions: 7.75 x 5
Bathroom 2
- Level: Main
- Area: 40
- Dimensions: 5 x 8
Eating area
- Level: Main
- Area: 152.75
- Dimensions: 11.75 x 13
Other
- Level: Main
- Area: 105.75
- Dimensions: 11.75 x 9
Kitchen
- Level: Main
- Area: 158.63
- Dimensions: 13.5 x 11.75
Living room
- Level: Main
- Area: 175.5
- Dimensions: 13.5 x 13
Heating
- Baseboard, Electric
Cooling
- Ceiling Fan(s), Ductless, Zoned
Appliances
- Included: Electric Range, Refrigerator, Water Heater, Dishwasher, Range Hood, Stainless Steel Appliance(s)
- Laundry: Main Level, Inside, Electric Dryer Hookup, Washer Hookup, Laundry Closet
Features
- Eat-in Kitchen, Granite Counters, Beamed Ceilings, Cathedral Ceiling(s), High Ceilings, Vaulted Ceiling(s), Open Floorplan, Recessed Lighting, Ceiling Fan(s)
- Flooring: Laminate, Tile
- Doors: Sliding Doors
- Windows: Skylight(s)
- Basement: Crawl Space
- Has fireplace: Yes
- Fireplace features: Living Room, Wood Burning, Stone
Interior area
- Total structure area: 1,340
- Total interior livable area: 1,340 sqft
- Finished area above ground: 1,340
- Finished area below ground: 0
Property
Parking
- Total spaces: 3
- Parking features: Garage - Attached, Open
- Attached garage spaces: 1
- Uncovered spaces: 2
Features
- Stories: 1
- Patio & porch: Front Porch, Deck, Covered
- Exterior features: Rain Gutters, Lighting
Lot
- Size: 0.68 Acres
- Features: Level, Sloped, Back Yard, Front Yard, Cleared, Few Trees
Details
- Parcel number: 03.7I.1.88
- Zoning: R-3
- Zoning description: Residential
- Special conditions: Standard
Construction
Type & style
- Home type: SingleFamily
- Architectural style: Ranch
- Property subtype: Single Family Residence
Materials
- T1-11
- Roof: Asphalt,Fiberglass,Shingle
Condition
- Year built: 1988
Utilities & green energy
- Electric: 200+ Amp Service
- Sewer: On Site Septic
- Water: Public
Community & HOA
Community
- Security: Smoke Detector(s)
- Subdivision: Pocono Farms Country Club
HOA
- Has HOA: Yes
- Amenities included: Clubhouse, Golf Course, Outdoor Pool, Fitness Center, Tennis Court(s), Basketball Court
- Services included: Maintenance Road
- HOA fee: $1,620 annually
Location
- Region: Tobyhanna
Financial & listing details
- Price per square foot: $246/sqft
- Tax assessed value: $99,590
- Annual tax amount: $3,306
- Date on market: 5/28/2026
- Listing terms: Cash,Conventional,FHA,VA Loan
- Road surface type: Paved
Price history
| Date | Event | Price |
|---|---|---|
| 6/30/2026 | Sold | $329,000$246/sqft |
Source: PMAR #PM-141687 Report a problem | ||
| 6/4/2026 | Pending sale | $329,000$246/sqft |
Source: PMAR #PM-141687 Report a problem | ||
| 5/28/2026 | Listed for sale | $329,000-3.2%$246/sqft |
Source: PMAR #PM-141687 Report a problem | ||
| 5/20/2026 | Listing removed | $339,900$254/sqft |
Source: PMAR #PM-140363 Report a problem | ||
| 4/16/2026 | Listed for sale | $339,900+3%$254/sqft |
Source: PMAR #PM-140363 Report a problem | ||
| 4/14/2026 | Listing removed | $329,900$246/sqft |
Source: PMAR #PM-137092 Report a problem | ||
| 3/17/2026 | Listed for sale | $329,900$246/sqft |
Source: PMAR #PM-137092 Report a problem | ||
| 2/19/2026 | Pending sale | $329,900$246/sqft |
Source: PMAR #PM-137092 Report a problem | ||
| 1/22/2026 | Price change | $329,900-2.7%$246/sqft |
Source: PMAR #PM-137092 Report a problem | ||
| 11/7/2025 | Listed for sale | $339,000+93.7%$253/sqft |
Source: PMAR #PM-137092 Report a problem | ||
| 7/15/2025 | Sold | $175,000$131/sqft |
Source: PMAR #PM-132470 Report a problem | ||
Public tax history
| Year | Property taxes | Tax assessment |
|---|---|---|
| 2025 | $3,207 +8.2% | $99,590 |
| 2024 | $2,965 +7.6% | $99,590 |
| 2023 | $2,756 +2.1% | $99,590 |
| 2022 | $2,698 +0.6% | $99,590 |
| 2021 | $2,682 +1.4% | $99,590 |
| 2020 | $2,644 -29.9% | $99,590 +360.2% |
| 2019 | $3,772 +0.6% | $21,640 |
| 2018 | $3,750 +0.1% | $21,640 |
| 2017 | $3,745 +367.7% | $21,640 |
| 2016 | $801 -69.9% | $21,640 |
| 2015 | $2,657 | $21,640 |
| 2014 | $2,657 | $21,640 |
| 2013 | -- | $21,640 |
| 2012 | -- | $21,640 |
| 2011 | -- | $21,640 |
| 2010 | -- | $21,640 |
| 2008 | -- | $21,640 |
| 2007 | -- | $21,640 |
| 2006 | -- | $21,640 |
| 2005 | -- | $21,640 |
| 2004 | -- | $21,640 |
| 2003 | -- | $21,640 |
| 2002 | -- | $21,640 |
| 2000 | -- | $21,640 |
Find assessor info on the county website
Neighborhood: 18466
Nearby homes
- $4,000-- bd-- ba-- sqft7 Seven Nations Dr, Tobyhanna, PA 18466Off Market
- $288,4004 bd2 ba1.8k sqft2184 Onondaga Way, Tobyhanna, PA 18466Off Market
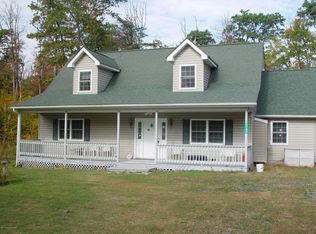
- $346,5004 bd3 ba2.4k sqft1129 Seven Nations Dr, Tobyhanna, PA 18466Off Market
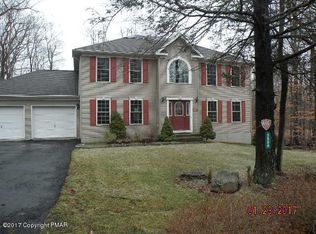
- $313,0003 bd2 ba1.9k sqft1136 Seven Nations Dr, Tobyhanna, PA 18466Off Market
- $393,4004 bd3 ba2k sqft1132 Seven Nations Dr, Tobyhanna, PA 18466Off Market
- $367,0005 bd4 ba2.5k sqft5155 Seneca Way, Tobyhanna, PA 18466Off Market
- $227,9003 bd2 ba1.2k sqft1140 Seven Nations Dr, Tobyhanna, PA 18466Off Market
- $249,0000.39 AcresLOTS 5869 SEC P Seven Nations Dr, Tobyhanna, PA 18466Sold
Nearby schools
GreatSchools rating
- 3/10Clear Run Intermediate SchoolGrades: 3-6Distance: 0.9 mi
- 4/10Pocono Mountain West Junior High SchoolGrades: 7-8Distance: 4.6 mi
- 7/10Pocono Mountain West High SchoolGrades: 9-12Distance: 4.5 mi


Get pre-qualified for a loan
At Zillow Home Loans, we can pre-qualify you in as little as 5 minutes with no impact to your credit score.An equal housing lender. NMLS #10287.
Sell for more on Zillow
Get a Zillow Showcase℠ listing at no additional cost and you could sell for .
$329,300
2% more
+$6,586
With Zillow Showcase(estimated)
$335,886
- Pennsylvania
- Monroe County
- Tobyhanna
- 18466
- 1135 Seven Nations Dr
Nearby cities
Nearby zip codes
Other Tobyhanna Topics
