Skip main navigation
Sold for $300,000
  • $300,000

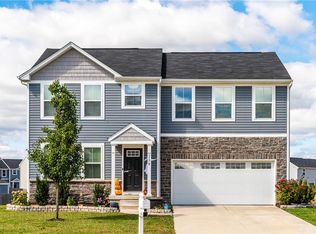
    1135 Shannon Ln, Xenia, OH 45385

    4beds
    1,680sqft
    Single Family Residence
    Built in 2017
    8,629.24 Square Feet Lot
    $319,000 Zestimate®
    $179/sqft
    $2,334 Estimated rent

    Home value

    $319,000

    $281,000 - $360,000

    $2,334/mo

    Zestimate® history
    Loading
    Loading...

    Owner options

    List your home for rent

    $2,334/mo

    Rent Zestimate®

    Find your next renter with Zillow Rental Manager. Plus, with online applications, you can quickly screen prospective tenants – for free.

    Learn more

    $2,334/mo

    Rent Zestimate®

    Refinance and save

    $2,198/mo

    Est. payment

    Refinancing to a lower rate could help reduce your monthly payments and save thousands over the life of the loan.

    See today's rates

    $2,198/mo

    Est. payment

    Explore your selling options

    Work with a Zillow partner agent

    Leverage their expertise and Zillow's premium Showcase listings to get your home seen by more buyers.

    Get started

    List with your own agent

    Get your home in front of millions of buyers by listing it on Zillow.

    Learn how to do it

    Sell it yourself

    Take full control of how buyers see your home on Zillow by listing For Sale by Owner (FSBO).

    List your home

    What's special

    Fenced yardFarmhouse sinkNeutral paletteStainless appliancesUpdated kitchenRich green cabinetryAdjoining breakfast area
    Move-in ready home in popular Sterling Green Crossings! Inside, you’ll love the neutral palette and wide-plank LVP flooring! The spacious great room opens to the updated kitchen with rich green cabinetry, butcher block counters, farmhouse sink, stainless appliances, and an island! An adjoining breakfast area provides access to the fenced yard and shed! The second floor also boasts LVP flooring. There, you’ll love the primary bedroom with ensuite bath and walk-in closet, as well as three additional bedrooms, laundry, and a full bath! Downstairs, the unfinished basement provides myriad opportunities for future expansion!

    Zillow last checked:

    Listing updated:

    Listed by:

    Rhonda Chambal (937)426-0800,

    Irongate Inc.

    Bought with:

    Mark R Ryan, 2007000072

    RE/MAX Victory + Affiliates

    Source: DABR MLS,MLS#: 930890MLS LogoOriginating MLS: Dayton Area Board of REALTORS

    Facts & features

    Interior

    Bedrooms & bathrooms
    • Bedrooms: 4
    • Bathrooms: 3
    • Full bathrooms: 2
    • 1/2 bathrooms: 1
    • Main level bathrooms: 1
    Primary bedroom
    • Level: Second
    • Dimensions: 14 x 14
    Bedroom
    • Level: Second
    • Dimensions: 12 x 10
    Bedroom
    • Level: Second
    • Dimensions: 12 x 10
    Bedroom
    • Level: Second
    • Dimensions: 13 x 12
    Breakfast room nook
    • Level: Main
    • Dimensions: 9 x 8
    Great room
    • Level: Main
    • Dimensions: 17 x 12
    Kitchen
    • Level: Main
    • Dimensions: 14 x 11
    Laundry
    • Level: Second
    • Dimensions: 6 x 5
    Heating
    • Forced Air, Natural Gas
    Cooling
    • Central Air
    Appliances
    • Included: Dryer, Dishwasher, Disposal, Microwave, Range, Refrigerator, Water Softener, Washer, Electric Water Heater
    Features
    • Butcher Block Counters, Ceiling Fan(s), Kitchen Island, Kitchen/Family Room Combo, Remodeled, Walk-In Closet(s)
    • Basement: Full,Unfinished
    Interior area
    • Total structure area: 1,680
    • Total interior livable area: 1,680 sqft

    Property

    Parking
    • Total spaces: 2
    • Parking features: Attached, Garage, Two Car Garage, Garage Door Opener
    • Attached garage spaces: 2
    Features
    • Levels: Two
    • Stories: 2
    • Exterior features: Fence, Storage
    Lot
    • Size: 8,629 sqft
    • Dimensions: 61 x 139 x 63 x 139
    Details
    • Additional structures: Shed(s)
    • Parcel number: M40000100440029000
    • Zoning: Residential
    • Zoning description: Residential

    Construction

    Type & style
    • Home type: SingleFamily
    • Property subtype: Single Family Residence
    Materials
    • Brick, Vinyl Siding
    Condition
    • Year built: 2017

    Utilities & green energy

    • Water: Public
    • Utilities for property: Natural Gas Available, Sewer Available, Water Available

    Community & neighborhood

    Security
    • Security features: Smoke Detector(s)
    Location
    • Region: Xenia
    • Subdivision: Sterling Green Crossing

    HOA & financial

    HOA
    • Has HOA: Yes
    • HOA fee: $250 annually

    Other

    Other facts
    • Listing terms: Conventional,FHA,VA Loan

    Price history

    DateEventPrice
    5/12/2025Sold$300,000+0%$179/sqft
    Source: DABR MLS #930890 Report a problem
    4/2/2025Pending sale$299,900$179/sqft
    Source: DABR MLS #930890 Report a problem
    4/1/2025Listed for sale$299,900+9.1%$179/sqft
    Source: DABR MLS #930890 Report a problem
    11/17/2022Sold$275,000-1.3%$164/sqft
    Source: Public Record Report a problem
    9/23/2022Pending sale$278,500$166/sqft
    Source: DABR MLS #870100 Report a problem
    9/17/2022Listed for sale$278,500$166/sqft
    Source: DABR MLS #870100 Report a problem
    9/6/2022Pending sale$278,500$166/sqft
    Source: DABR MLS #870100 Report a problem
    8/30/2022Price change$278,500-0.5%$166/sqft
    Source: DABR MLS #870100 Report a problem
    8/6/2022Listed for sale$280,000+50.7%$167/sqft
    Source: DABR MLS #870100 Report a problem
    12/6/2017Sold$185,800+402.2%$111/sqft
    Source: Public Record Report a problem
    9/5/2017Sold$37,000$22/sqft
    Source: Public Record Report a problem

    Public tax history

    YearProperty taxesTax assessment
    2024$3,396 -1.8%$78,610
    2023$3,458 +15%$78,610 +32.4%
    2022$3,007 -1.3%$59,370
    2021$3,047 +4.3%$59,370
    2020$2,921 +2.4%$59,370 +8.8%
    2019$2,853 $54,580
    2018-- --
    2017-- --

    Find assessor info on the county website

    Neighborhood: 45385

    Nearby schools

    GreatSchools rating
    Schools provided by the listing agent
    • District: Xenia

    Source: DABR MLS. This data may not be complete. We recommend contacting the local school district to confirm school assignments for this home.

    Get a cash offer in 3 minutes
    Find out how much your home could sell for in as little as 3 minutes with a no-obligation cash offer.
    Estimated market value
    $319,000
    Get a cash offer in 3 minutes
    Find out how much your home could sell for in as little as 3 minutes with a no-obligation cash offer.
    Estimated market value
    $319,000