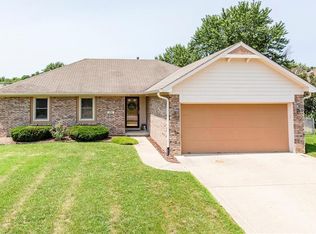
Situated on a corner lot in the desirable Old Farm Subdivision in Danville, this spacious 3-bedroom, 2-bathroom home offers a bright and inviting atmosphere, perfect for family living. As you enter, you're greeted by a long, welcoming entryway that leads into a stunning living room with soaring cathedral ceilings. The living area boasts a cozy gas log fireplace and an abundance of windows, allowing natural light to flood the space. Flowing seamlessly from the living room is the dining area, which connects to the kitchen. The kitchen is a true highlight with plenty of counter space and cabinetry, providing ample room for meal prep and storage. Adjacent to the kitchen is a convenient laundry room, which also doubles as a utility room. The expansive primary bedroom features many windows that provide an airy, light-filled retreat. It is complemented by an attached private bath for added comfort and convenience. The two additional generously-sized bedrooms share a well-appointed full bathroom. The home sits on a corner lot with a spacious backyard that offers endless possibilities. One standout feature is the drop-down patio, perfect for outdoor gatherings with friends and family this coming spring and summer with a brand new small deck off the back!! Come see this home!!
Sold
$250,000
1135 Sherwood Dr, Danville, IN 46122
3beds
1,272sqft
Residential, Single Family Residence
Built in 1992
0.42 Acres Lot
$253,600 Zestimate®
$197/sqft
$1,814 Estimated rent
Home value
$253,600
$231,000 - $279,000
$1,814/mo
Zestimate® history
Owner options
List your home for rent
$1,814/mo
Rent Zestimate®
Find your next renter with Zillow Rental Manager. Plus, with online applications, you can quickly screen prospective tenants – for free.
$1,814/mo
Rent Zestimate®
Refinance and save
$1,582/mo
Est. payment
Refinancing to a lower rate could help reduce your monthly payments and save thousands over the life of the loan.
$1,582/mo
Est. payment
Explore your selling options
Work with a Zillow partner agent
Leverage their expertise and Zillow's premium Showcase listings to get your home seen by more buyers.
Get startedList with your own agent
Get your home in front of millions of buyers by listing it on Zillow.
Learn how to do itSell it yourself
Take full control of how buyers see your home on Zillow by listing For Sale by Owner (FSBO).
List your homeWhat's special
Cozy gas log fireplaceExpansive primary bedroomAbundance of windowsSoaring cathedral ceilingsCorner lotDrop-down patioAttached private bath
Zillow last checked:
Listing updated:
Listed by:
Lindsey Smalling 317-435-5914,
F.C. Tucker Company
Bought with:
Candice Baggett
CENTURY 21 Scheetz
Source: MIBOR as distributed by MLS GRID,MLS#: 22022300
Facts & features
Interior
Bedrooms & bathrooms
- Bedrooms: 3
- Bathrooms: 2
- Full bathrooms: 2
- Main level bathrooms: 2
- Main level bedrooms: 3
Primary bedroom
- Level: Main
- Area: 182 Square Feet
- Dimensions: 14x13
Bedroom 2
- Level: Main
- Area: 140 Square Feet
- Dimensions: 14x10
Bedroom 3
- Level: Main
- Area: 100 Square Feet
- Dimensions: 10x10
Dining room
- Level: Main
- Area: 108 Square Feet
- Dimensions: 12x09
Great room
- Level: Main
- Area: 255 Square Feet
- Dimensions: 17x15
Kitchen
- Level: Main
- Area: 108 Square Feet
- Dimensions: 12x09
Utility room
- Features: Other
- Level: Main
- Area: 42 Square Feet
- Dimensions: 07x06
Heating
- Forced Air, Natural Gas
Cooling
- Central Air
Appliances
- Included: Dishwasher, Disposal, Microwave, Electric Oven, Refrigerator
- Laundry: Connections All, Laundry Room, Main Level
Features
- Attic Access, Cathedral Ceiling(s), Ceiling Fan(s), High Speed Internet
- Windows: Wood Work Stained
- Has basement: No
- Attic: Access Only
- Number of fireplaces: 1
- Fireplace features: Gas Log
Interior area
- Total structure area: 1,272
- Total interior livable area: 1,272 sqft
Property
Parking
- Total spaces: 2
- Parking features: Attached, Concrete, Garage Door Opener
- Attached garage spaces: 2
- Details: Garage Parking Other(Garage Door Opener)
Features
- Levels: One
- Stories: 1
- Patio & porch: Porch
- Fencing: Fenced,Full,Privacy
Lot
- Size: 0.42 Acres
- Features: Corner Lot, Curbs, Sidewalks, Mature Trees
Details
- Parcel number: 321102156005000003
- Horse amenities: None
Construction
Type & style
- Home type: SingleFamily
- Architectural style: Ranch,Traditional
- Property subtype: Residential, Single Family Residence
Materials
- Brick
- Foundation: Crawl Space
Condition
- Updated/Remodeled
- New construction: No
- Year built: 1992
Utilities & green energy
- Electric: 200+ Amp Service
- Water: Public
- Utilities for property: Sewer Connected, Water Connected
Community & HOA
Community
- Subdivision: Old Farm
HOA
- Has HOA: No
Location
- Region: Danville
Financial & listing details
- Price per square foot: $197/sqft
- Tax assessed value: $233,000
- Annual tax amount: $1,706
- Date on market: 2/26/2025
- Cumulative days on market: 183 days
Price history
| Date | Event | Price |
|---|---|---|
| 10/14/2025 | Sold | $250,000-3.5%$197/sqft |
Source:  MIBOR as distributed by MLS GRID #22022300 Report a problem MIBOR as distributed by MLS GRID #22022300 Report a problem | ||
| 9/5/2025 | Pending sale | $259,000$204/sqft |
Source: MIBOR as distributed by MLS GRID #22022300 Report a problem | ||
| 8/25/2025 | Price change | $259,000-3.7%$204/sqft |
Source: MIBOR as distributed by MLS GRID #22022300 Report a problem | ||
| 8/6/2025 | Price change | $269,000-2.2%$211/sqft |
Source: MIBOR as distributed by MLS GRID #22022300 Report a problem | ||
| 7/17/2025 | Price change | $275,000-1.8%$216/sqft |
Source: MIBOR as distributed by MLS GRID #22022300 Report a problem | ||
| 6/6/2025 | Listed for sale | $279,900$220/sqft |
Source: MIBOR as distributed by MLS GRID #22022300 Report a problem | ||
| 5/30/2025 | Pending sale | $279,900$220/sqft |
Source: MIBOR as distributed by MLS GRID #22022300 Report a problem | ||
| 5/28/2025 | Price change | $279,900-1.8%$220/sqft |
Source: MIBOR as distributed by MLS GRID #22022300 Report a problem | ||
| 5/12/2025 | Price change | $285,000-5%$224/sqft |
Source: MIBOR as distributed by MLS GRID #22022300 Report a problem | ||
| 4/21/2025 | Price change | $299,900-2.9%$236/sqft |
Source: MIBOR as distributed by MLS GRID #22022300 Report a problem | ||
| 3/3/2025 | Price change | $309,000-3.4%$243/sqft |
Source: MIBOR as distributed by MLS GRID #22022300 Report a problem | ||
| 2/26/2025 | Listed for sale | $319,900+164.4%$251/sqft |
Source: MIBOR as distributed by MLS GRID #22022300 Report a problem | ||
| 12/16/2016 | Sold | $121,000$95/sqft |
Source: MIBOR as distributed by MLS GRID #21436164 Report a problem | ||
| 11/2/2016 | Pending sale | $121,000$95/sqft |
Source: Keller Williams - Indy Metro South #21436164 Report a problem | ||
| 8/16/2016 | Listed for sale | $121,000$95/sqft |
Source: Keller Williams Indpls Metro S #21436164 Report a problem | ||
| 6/20/2016 | Sold | $121,000-6.1%$95/sqft |
Source: Agent Provided Report a problem | ||
| 1/8/2016 | Listing removed | $128,900$101/sqft |
Source: RE/MAX Centerstone #21364304 Report a problem | ||
| 10/14/2015 | Price change | $128,900-4.4%$101/sqft |
Source: RE/MAX Centerstone #21364304 Report a problem | ||
| 8/28/2015 | Price change | $134,900-3.6%$106/sqft |
Source: RE/MAX Centerstone #21364304 Report a problem | ||
| 7/9/2015 | Listed for sale | $139,900$110/sqft |
Source: RE/MAX Centerstone #21364304 Report a problem | ||
Public tax history
| Year | Property taxes | Tax assessment |
|---|---|---|
| 2025 | $2,270 +33.1% | $233,000 +1% |
| 2024 | $1,705 -10.3% | $230,600 +24.1% |
| 2023 | $1,902 +17.6% | $185,800 -2.8% |
| 2022 | $1,617 +9.7% | $191,100 +17.6% |
| 2021 | $1,474 +7.5% | $162,500 +7.8% |
| 2020 | $1,372 +2.5% | $150,700 +5.2% |
| 2019 | $1,339 +0.2% | $143,200 +6.2% |
| 2018 | $1,336 +13.5% | $134,900 +2% |
| 2017 | $1,178 +2% | $132,300 +3.2% |
| 2016 | $1,155 -5.8% | $128,200 +4.1% |
| 2014 | $1,226 +17.2% | $123,100 +6.3% |
| 2013 | $1,046 +6.7% | $115,800 +1.7% |
| 2011 | $981 -2.1% | $113,900 |
| 2010 | $1,002 +3.6% | $113,900 |
| 2009 | $967 +28.6% | $113,900 +1.5% |
| 2007 | $752 -50.4% | $112,200 -22.9% |
| 2006 | $1,515 | $145,600 +9.2% |
| 2005 | -- | $133,300 |
Find assessor info on the county website
Neighborhood: 46122
Nearby homes
- $269,2003 bd2 ba1.3k sqft688 Aspen Ct, Danville, IN 46122Off Market
- $298,8003 bd3 ba1.5k sqft1125 Sherwood Dr, Danville, IN 46122Off Market
- $282,0003 bd2 ba1.3k sqft710 Butternut Ct, Danville, IN 46122Off Market

- $277,6003 bd2 ba1.2k sqft678 Aspen Ct, Danville, IN 46122Off Market

- $270,0003 bd2 ba1.3k sqft1141 Money Ln, Danville, IN 46122Off Market
- $277,500-- bd2 ba1.3k sqft697 Aspen Ct, Danville, IN 46122Off Market
- $269,5003 bd2 ba1.2k sqft687 Aspen Ct, Danville, IN 46122Off Market
- $312,0003 bd2 ba1.4k sqft1161 Money Ln, Danville, IN 46122Sold
Nearby schools
GreatSchools rating
- NANorth Elementary SchoolGrades: PK-1Distance: 1.7 mi
- 8/10Danville Middle SchoolGrades: 5-8Distance: 2.5 mi
- 8/10Danville Community High SchoolGrades: 9-12Distance: 2.1 mi
Schools provided by the listing agent
- Elementary: North Elementary School
- Middle: Danville Middle School
- High: Danville Community High School
Source: MIBOR as distributed by MLS GRID. This data may not be complete. We recommend contacting the local school district to confirm school assignments for this home.
Get a cash offer in 3 minutes
Find out how much your home could sell for in as little as 3 minutes with a no-obligation cash offer.
Estimated market value
$253,600
Get a cash offer in 3 minutes
Find out how much your home could sell for in as little as 3 minutes with a no-obligation cash offer.
Estimated market value
$253,600
- Indiana
- Hendricks County
- Danville
- 46122
- 1135 Sherwood Dr
Nearby cities
Nearby zip codes
Other Danville Topics
