Skip main navigation
Sold for $2,168,888
  • Listed by: Seven Gables Real Estate • Jack Harriman • Contact: 626-201-2684
    Bought with: Exp Realty of California Inc.
    $2,168,888

    1135 Sierra Madre Villa Ave, Pasadena, CA 91107

    5beds
    2,864sqft
    Single Family Residence
    Built in 1958
    0.35 Acres Lot
    $2,168,600 Zestimate®
    $757/sqft
    $7,857 Estimated rent

    Home value

    $2,168,600

    $1.97M - $2.39M

    $7,857/mo

    Zestimate® history
    Loading
    Loading...

    Owner options

    List your home for rent

    $7,857/mo

    Rent Zestimate®

    Find your next renter with Zillow Rental Manager. Plus, with online applications, you can quickly screen prospective tenants – for free.

    Learn more

    $7,857/mo

    Rent Zestimate®

    Refinance and save

    $13,859/mo

    Est. payment

    Refinancing to a lower rate could help reduce your monthly payments and save thousands over the life of the loan.

    See today's rates

    $13,859/mo

    Est. payment

    Explore your selling options

    Work with a Zillow partner agent

    Leverage their expertise and Zillow's premium Showcase listings to get your home seen by more buyers.

    Get started

    List with your own agent

    Get your home in front of millions of buyers by listing it on Zillow.

    Learn how to do it

    Sell it yourself

    Take full control of how buyers see your home on Zillow by listing For Sale by Owner (FSBO).

    List your home

    What's special

    Stacked stone fireplaceTwo-car attached garageLarge light-filled great roomNewer appliancesFive bedrooms
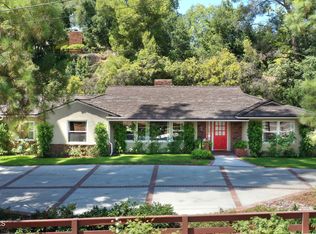
    Privacy prevails within the lush grounds of this modern ranch in Kinneloa Mesa. Tucked behind an emerald hedge and flowering shrubs, a paver walkway leads you to the front entry of this single-story gem. Step inside to a bright and spacious open floor plan with five bedrooms and living areas equally suited to a lively dinner party or quiet relaxation. A large, light-filled great room anchored by a stacked stone fireplace flows naturally into the generous dining area with its own stone fireplace and walls of glass overlooking the pool and sylvan setting. Luxury plank flooring runs throughout, combining the warmth of a classic aesthetic with the durability of a home built for real, active living. A breakfast bar connects the dining area to the kitchen for easy conversation with the cook while entertaining. Updated kitchen has Arctic Crème granite counters and artistic hand laid mosaic tiled backsplash, newer appliances and cheery breakfast nook with picturesque views of the lush front yard landscape and rolling greens of Eaton Canyon Golf Course. Traditional touches of wainscoting, crown moldings, and cedar lined cabinetry are evident as you walk into the bedroom wing. Formerly a bedroom, a versatile home office is located off the entry, while two generous guest bedrooms look out over side yard greenery. A full hall bath features a double sink granite vanity and tiled shower. The primary suite boasts a luxurious bath with freestanding soaking tub, walk in tiled shower and double vessel sinks on a granite vanity. A private door opens directly to the pool and patio area---perfect for a late-night swim. On the opposite wing of the home, the fifth bedroom serves as an ideal guest suite, hobby room or creative studio---with a separate entrance open to the rear driveway and garage. A versatile mud room is equipped with laundry hookups and granite topped storage cabinets. Gated paver driveway accommodates up to seven cars alongside the two-car attached garage. Step outside to a tranquil setting complete with a sparkling pool and covered patio enclave within a backdrop of majestic trees and shrubs. Enjoy total privacy with no neighbors but the local songbirds. The site includes a variety of fruit trees including orange, lemon, apple, mandarin and apricot. A waterfall lends a peaceful soundtrack to the backyard ambiance. Come home to a sanctuary of silence when it’s time to unwind from the day. A rare find!

    Zillow last checked:

    Listing updated:

    Listed by:

    Jack Harriman DRE #01920575 626-201-2684,

    Seven Gables Real Estate,

    Adriana Donofrio DRE #00832617 626-926-9700,

    Seven Gables Real Estate

    Bought with:

    Bradley Gilboe, DRE #01957502

    Exp Realty of California Inc.

    Stevie Marie Mersola, DRE #02178932

    eXp Realty of California Inc

    Source: CRMLS,MLS#: CV26111747MLS LogoOriginating MLS: California Regional MLS

    Facts & features

    Interior

    Bedrooms & bathrooms
    • Bedrooms: 5
    • Bathrooms: 3
    • Full bathrooms: 3
    • Main level bathrooms: 3
    • Main level bedrooms: 5
    Rooms
    • Room types: Attic, Great Room, Kitchen, Laundry, Living Room, Primary Bedroom, Dining Room
    Primary bedroom
    • Features: Main Level Primary
    Primary bedroom
    • Features: Primary Suite
    Bathroom
    • Features: Bathroom Exhaust Fan, Bathtub, Closet, Dual Sinks, Full Bath on Main Level, Granite Counters, Remodeled, Separate Shower, Tub Shower, Upgraded
    Kitchen
    • Features: Granite Counters, Kitchen/Family Room Combo, Remodeled, Updated Kitchen
    Heating
    • Central, Fireplace(s)
    Cooling
    • Central Air
    Appliances
    • Included: Convection Oven, Dishwasher, Electric Cooktop, Exhaust Fan, Disposal, Gas Water Heater, Refrigerator, Range Hood, VentedExhaust Fan, Dryer, Washer
    • Laundry: Electric Dryer Hookup, Gas Dryer Hookup, Laundry Room
    Features
    • Built-in Features, Breakfast Area, Separate/Formal Dining Room, Eat-in Kitchen, Granite Counters, Intercom, Open Floorplan, Stone Counters, Recessed Lighting, Unfurnished, Attic, Main Level Primary, Primary Suite
    • Flooring: Vinyl
    • Doors: Mirrored Closet Door(s), Panel Doors, Sliding Doors
    • Windows: Blinds, Casement Window(s), Double Pane Windows, Insulated Windows
    • Has fireplace: Yes
    • Fireplace features: Dining Room, Gas, Living Room
    • Common walls with other units/homes: 2+ Common Walls
    Interior area
    • Total interior livable area: 2,864 sqft

    Property

    Parking
    • Total spaces: 9
    • Parking features: Direct Access, Door-Single, Driveway, Driveway Up Slope From Street, Garage, Garage Door Opener, Paved, Garage Faces Rear, Side By Side
    • Attached garage spaces: 2
    • Uncovered spaces: 7
    Features
    • Levels: One
    • Stories: 1
    • Entry location: 1
    • Patio & porch: Concrete
    • Exterior features: Lighting
    • Has private pool: Yes
    • Pool features: Diving Board, Fenced, In Ground, Private
    • Spa features: None
    • Fencing: Fair Condition,Wrought Iron,Wire
    • Has view: Yes
    • View description: Golf Course, Trees/Woods
    Lot
    • Size: 0.35 Acres
    • Dimensions: 116 x 135
    • Features: Drip Irrigation/Bubblers, Sloped Down, Sprinklers In Rear, Sprinklers In Front, Landscaped, Sprinkler System
    Details
    • Parcel number: 5860031004
    • Zoning: PSR4
    • Special conditions: Standard
    • Other equipment: Intercom

    Construction

    Type & style
    • Home type: SingleFamily
    • Architectural style: Modern,Ranch
    • Property subtype: Single Family Residence
    • Attached to another structure: Yes
    Materials
    • Concrete, Stucco, Copper Plumbing
    • Foundation: Concrete Perimeter, Slab
    • Roof: Concrete,Tile
    Condition
    • Updated/Remodeled,Turnkey
    • New construction: No
    • Year built: 1958

    Utilities & green energy

    • Sewer: Public Sewer
    • Water: Public
    • Utilities for property: Cable Available, Electricity Connected, Natural Gas Connected, Phone Available, Sewer Connected, Water Connected

    Community & HOA

    Community
    • Features: Street Lights
    • Security: Carbon Monoxide Detector(s), Smoke Detector(s)
    Location
    • Region: Pasadena

    Financial & listing details

    • Price per square foot: $757/sqft
    • Tax assessed value: $1,352,906
    • Date on market: 5/23/2026
    • Cumulative days on market: 22 days
    • Listing terms: Cash,Conventional,1031 Exchange,Submit

    Price history

    DateEventPrice
    7/14/2026Sold$2,168,888-1.3%$757/sqft
    Source: CRMLS #CV26111747 Report a problem
    6/16/2026Contingent$2,198,000$767/sqft
    Source: CRMLS #CV26111747 Report a problem
    5/23/2026Listed for sale$2,198,000+79.4%$767/sqft
    Source: CRMLS #CV26111747 Report a problem
    3/7/2008Listing removed$1,225,000$428/sqft
    Source: WESLEY CHEE Report a problem
    4/14/2007Listed for sale$1,225,000$428/sqft
    Source: WESLEY CHEE Report a problem

    Public tax history

    YearProperty taxesTax assessment
    2026-- $1,352,906 +2%
    2025$15,537 -5.6%$1,326,380 -8.2%
    2024$16,462 +0.9%$1,444,856 +2%
    2023$16,322 +3.6%$1,416,527 +2%
    2022$15,754 +4.3%$1,388,753 +2%
    2021$15,105 +4.2%$1,361,523 +1%
    2020$14,494 $1,347,563 +2%
    2019$14,494 -2%$1,321,141 +2%
    2018$14,793 $1,295,238 +2%
    2017$14,793 +1.1%$1,269,842 +2%
    2016$14,632 +2.1%$1,244,944 +1.5%
    2015$14,329 +5.6%$1,226,245 +4.4%
    2014$13,563 $1,175,000 +31.9%
    2012-- $890,800
    2011-- $890,800
    2010-- $890,800
    2009-- $890,800 -20.6%
    2008-- $1,122,000 +666.1%
    2007-- $146,457 +2%
    2006-- $143,586
    2005-- $143,586 +4%
    2004-- $138,012 +1.9%
    2003-- $135,483 +2%
    2002-- $132,828 +4%
    2000-- $127,673
    Find assessor info on the county website

    Neighborhood: East Central

    Nearby schools

    GreatSchools rating
    Get a cash offer in 3 minutes
    Find out how much your home could sell for in as little as 3 minutes with a no-obligation cash offer.
    Estimated market value
    $2,168,600
    Get a cash offer in 3 minutes
    Find out how much your home could sell for in as little as 3 minutes with a no-obligation cash offer.
    Estimated market value
    $2,168,600