Skip main navigation
Closed
  • Price Unknown

    1135 Southline Dr, Spring Branch, TX 78070

    3beds
    1,150sqft
    Single Family Residence
    Built in 2025
    0.29 Acres Lot
    $245,700 Zestimate®
    $--/sqft
    $1,876 Estimated rent

    Home value

    $245,700

    $226,000 - $268,000

    $1,876/mo

    Zestimate® history
    Loading
    Loading...

    Owner options

    List your home for rent

    $1,876/mo

    Rent Zestimate®

    Find your next renter with Zillow Rental Manager. Plus, with online applications, you can quickly screen prospective tenants – for free.

    Learn more

    $1,876/mo

    Rent Zestimate®

    Refinance and save

    Refinancing to a lower rate could help reduce your monthly payments and save thousands over the life of the loan.

    See today's rates

    Explore your selling options

    Work with a Zillow partner agent

    Leverage their expertise and Zillow's premium Showcase listings to get your home seen by more buyers.

    Get started

    List with your own agent

    Get your home in front of millions of buyers by listing it on Zillow.

    Learn how to do it

    Sell it yourself

    Take full control of how buyers see your home on Zillow by listing For Sale by Owner (FSBO).

    List your home

    What's special

    Stainless-steel appliancesLow-maintenance landscapingGranite countertopsPicturesque viewsDurable vinyl flooringCorner lotVaulted ceilings
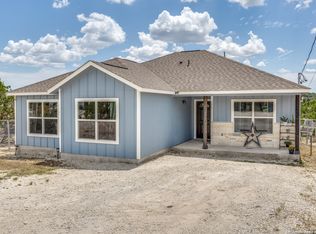
    Welcome home! This stunning, newly constructed farmhouse-style residence sits proudly on a spacious corner lot, offering picturesque views from the inviting covered front porch. With thoughtful design and upscale finishes throughout, this home blends timeless charm with modern convenience. Step inside to a bright and airy open floor plan, highlighted by vaulted ceilings and durable vinyl flooring that flows flawlessly throughout the home. The heart of the home is the beautifully appointed kitchen, featuring a large center island, granite countertops, and stainless-steel appliances—including a refrigerator—perfect for everyday living and entertaining alike. The spacious primary bedroom is a relaxing retreat with an en-suite bath. Enjoy a custom-tiled shower with a sleek glass door, a rich wood vanity topped with elegant marble, and premium fixtures throughout. This home is built with quality features, including a standing seam metal roof for lasting durability, 3.5” spray foam insulation on all exterior walls, and a fully decked, conditioned attic space for extra storage. Energy efficiency abounds with a 20 SEER HVAC system and a tankless water heater for continuous hot water. Outside, you’ll love the low-maintenance landscaping in front with a circular driveway, lush Bermuda grass in the backyard, and mature trees that provide added privacy. There’s no HOA to worry about—giving you freedom and flexibility. Located just a short drive from shopping, dining, and everyday amenities, this one-of-a-kind property offers the perfect blend of rural serenity and suburban convenience. Come see it today and fall in love!

    Zillow last checked:

    Listing updated:

    Listed by:

    Crystal Unrue (210)725-5201,

    Sullivan Hill Country Properti

    Bought with:

    NON-MEMBER AGENT TEAM

    Non Member Office

    Source: Central Texas MLS,MLS#: 576129MLS LogoOriginating MLS: Four Rivers Association of REALTORS

    Facts & features

    Interior

    Bedrooms & bathrooms
    • Bedrooms: 3
    • Bathrooms: 2
    • Full bathrooms: 2
    Primary bedroom
    • Level: Main
    • Dimensions: 13 X 11
    Bedroom 2
    • Level: Main
    • Dimensions: 12 X 10
    Bedroom 3
    • Level: Main
    • Dimensions: 10 X 10
    Primary bathroom
    • Level: Main
    • Dimensions: 12 X 5
    Family room
    • Level: Main
    • Dimensions: 19 X 13
    Kitchen
    • Level: Main
    • Dimensions: 19 X 10
    Heating
    • Central, Electric
    Cooling
    • Central Air, Electric, 1 Unit
    Appliances
    • Included: Dishwasher, Electric Range, Refrigerator, Tankless Water Heater, Some Electric Appliances, Microwave, Range
    • Laundry: Washer Hookup, Electric Dryer Hookup, Laundry Room
    Features
    • Attic, Ceiling Fan(s), Double Vanity, High Ceilings, Recessed Lighting, Tub Shower, Vanity, Vaulted Ceiling(s), Walk-In Closet(s), Granite Counters, Kitchen Island, Kitchen/Family Room Combo, Kitchen/Dining Combo, Pantry, Solid Surface Counters
    • Flooring: Vinyl
    • Windows: Double Pane Windows
    • Attic: Floored,Storage Only
    • Has fireplace: No
    • Fireplace features: None
    Interior area
    • Total interior livable area: 1,150 sqft

    Property

    Features
    • Levels: One
    • Stories: 1
    • Patio & porch: Covered, Patio, Porch
    • Exterior features: Covered Patio, Porch
    • Pool features: None
    • Fencing: None
    • Has view: Yes
    • View description: Hills, Trees/Woods
    • Body of water: Hill Country View,Woods
    Lot
    • Size: 0.29 Acres
    Details
    • Parcel number: 33615
    • Special conditions: Builder Owned

    Construction

    Type & style
    • Home type: SingleFamily
    • Architectural style: Hill Country
    • Property subtype: Single Family Residence
    Materials
    • Board & Batten Siding, Spray Foam Insulation
    • Foundation: Slab
    • Roof: Metal
    Condition
    • Year built: 2025
    Details
    • Builder name: 4P Ventures

    Utilities & green energy

    • Sewer: Aerobic Septic
    • Water: Public
    • Utilities for property: Above Ground Utilities, Electricity Available, Trash Collection Private

    Community & neighborhood

    Security
    • Security features: Smoke Detector(s)
    Community
    • Community features: None
    Location
    • Region: Spring Branch
    • Subdivision: Lake Of The Hills Estates

    Other

    Other facts
    • Listing agreement: Exclusive Right To Sell
    • Listing terms: Cash,Conventional,FHA,VA Loan
    • Road surface type: Dirt, Paved

    Price history

    DateEventPrice
    6/10/2025Sold--
    Source: Central Texas MLS #576129 Report a problem
    5/19/2025Pending sale$255,000$222/sqft
    Source: Central Texas MLS #576129 Report a problem
    4/21/2025Listed for sale$255,000$222/sqft
    Source: Central Texas MLS #576129 Report a problem
    4/18/2025Contingent$255,000$222/sqft
    Source: Central Texas MLS #576129 Report a problem
    4/11/2025Listed for sale$255,000$222/sqft
    Source: Central Texas MLS #576129 Report a problem

    Public tax history

    YearProperty taxesTax assessment
    2025-- $136,330 +222.9%
    2024$628 -13.4%$42,220 -13%
    2023$725 +25%$48,550 +41.4%
    2022$580 +140%$34,330 +153.7%
    2021$242 +18%$13,530 +17.7%
    2020$205 +81.5%$11,500 +88.8%
    2019$113 -2.4%$6,090
    2018$116 $6,090
    2017-- $6,090 +25.1%
    2016$91 0%$4,870
    2015$91 $4,870
    2014$91 $4,870

    Find assessor info on the county website

    Neighborhood: 78070

    Nearby schools

    GreatSchools rating
    Schools provided by the listing agent
    • District: Comal ISD

    Source: Central Texas MLS. This data may not be complete. We recommend contacting the local school district to confirm school assignments for this home.

    Get a cash offer in 3 minutes
    Find out how much your home could sell for in as little as 3 minutes with a no-obligation cash offer.
    Estimated market value
    $245,700
    Get a cash offer in 3 minutes
    Find out how much your home could sell for in as little as 3 minutes with a no-obligation cash offer.
    Estimated market value
    $245,700