Elegant Contemporary Living in Cobblers Crossing. Welcome home to this beautifully updated 3-bedroom, 1.5-bathroom contemporary 2-story home perfectly situated on a choice corner lot cul-de-sac in Elgin's highly desirable Cobblers Crossing subdivision. Offering 1,646 square feet of bright, thoughtfully designed living space, this move-in-ready residence seamlessly blends style, comfort, and modern functionality. Sun-Drenched Main Level & Open Floorplan. Step through the welcoming foyer into an airy, open floorplan highlighted by gorgeous hardwood flooring and soaring vaulted ceilings. Living & Family Rooms: The spacious living room flows beautifully into the rest of the home, while the expansive family room serves as the perfect gathering space, complete with a cozy fireplace featuring a gas starter. Gourmet Updated Kitchen: The heart of the home boasts sleek corian countertops, an island with a breakfast bar, a pantry closet, and premium all-stainless steel appliances. Separate Dining Room: Host dinners effortlessly in the dedicated dining space right off the kitchen. Main Level Conveniences: Features a highly practical 1st-floor laundry closet (washer/dryer included), and a bright sliding glass door that transitions to outdoor living. Head upstairs to find three generously sized, carpeted bedrooms. Primary Suite: The master bedroom is a private retreat boasting a massive 6x7 walk-in closet and a master bath equipped with a double sink vanity and a deep soaking tub. Additional Bedrooms: The second and third bedrooms offer plenty of closet space and exceptional natural light through insulated replacement windows. Entertainer's Deck: The large 26x14 main-level deck includes umbrella patios 6 chair set and grill that overlooks a manageable, manicured yard (less than .25 acre) complete with a handy storage shed. Garage & Foundation: An attached 2-car garage with openers/transmitters provides secure parking, while the home's concrete foundation features a clean crawl space and a reliable sump pump. This community delivers fantastic neighborhood perks including a park, playground, pool, and tennis courts. Commuters will love the ultra-convenient, fast access to I-90. Extremely low annual assessments ($265) make this a phenomenal value!
Closed
$370,000
1135 Stonebridge Ct, Elgin, IL 60120
3beds
1,646sqft
Single Family Residence
Built in 1990
8,190 Square Feet Lot
$372,600 Zestimate®
$225/sqft
$2,716 Estimated rent
Home value
$372,600
$339,000 - $410,000
$2,716/mo
Zestimate® history
Owner options
List your home for rent
$2,716/mo
Rent Zestimate®
Find your next renter with Zillow Rental Manager. Plus, with online applications, you can quickly screen prospective tenants – for free.
$2,716/mo
Rent Zestimate®
Refinance and save
$2,782/mo
Est. payment
Refinancing to a lower rate could help reduce your monthly payments and save thousands over the life of the loan.
$2,782/mo
Est. payment
Explore your selling options
Work with a Zillow partner agent
Leverage their expertise and Zillow's premium Showcase listings to get your home seen by more buyers.
Get startedList with your own agent
Get your home in front of millions of buyers by listing it on Zillow.
Learn how to do itSell it yourself
Take full control of how buyers see your home on Zillow by listing For Sale by Owner (FSBO).
List your homeWhat's special
Sleek corian countertopsHandy storage shedExpansive family roomPremium all-stainless steel appliancesAiry open floorplanGourmet updated kitchenSeparate dining room
Zillow last checked:
Listing updated:
Listed by:
Vanessa Carlson 800-403-8716,
Illinois Discount Realty
Bought with:
Anastasiia Novytska
Core Realty & Investments Inc.
Source: MRED as distributed by MLS GRID,MLS#: 12687202
Facts & features
Interior
Bedrooms & bathrooms
- Bedrooms: 3
- Bathrooms: 2
- Full bathrooms: 1
- 1/2 bathrooms: 1
Rooms
- Room types: Foyer, Deck, Walk In Closet, Storage
Primary bedroom
- Features: Flooring (Carpet), Bathroom (Double Sink)
- Level: Second
- Area: 168 Square Feet
- Dimensions: 14X12
Bedroom 2
- Features: Flooring (Carpet)
- Level: Second
- Area: 143 Square Feet
- Dimensions: 13X11
Bedroom 3
- Features: Flooring (Carpet)
- Level: Second
- Area: 130 Square Feet
- Dimensions: 13X10
Deck
- Level: Main
- Area: 364 Square Feet
- Dimensions: 26X14
Dining room
- Features: Flooring (Hardwood)
- Level: Main
- Area: 90 Square Feet
- Dimensions: 10X9
Family room
- Features: Flooring (Hardwood)
- Level: Main
- Area: 192 Square Feet
- Dimensions: 12X16
Foyer
- Features: Flooring (Ceramic Tile)
- Level: Main
- Area: 30 Square Feet
- Dimensions: 5X6
Kitchen
- Features: Kitchen (Eating Area-Breakfast Bar, Island, Pantry-Closet, SolidSurfaceCounter, Updated Kitchen), Flooring (Ceramic Tile)
- Level: Main
- Area: 170 Square Feet
- Dimensions: 17X10
Laundry
- Level: Main
- Area: 24 Square Feet
- Dimensions: 4X6
Living room
- Features: Flooring (Hardwood)
- Level: Main
- Area: 198 Square Feet
- Dimensions: 18X11
Storage
- Level: Main
- Area: 80 Square Feet
- Dimensions: 10X8
Walk in closet
- Level: Second
- Area: 42 Square Feet
- Dimensions: 6X7
Heating
- Natural Gas
Cooling
- Central Air
Appliances
- Included: Range, Dishwasher, Refrigerator, High End Refrigerator, Washer, Dryer, Stainless Steel Appliance(s), Range Hood
- Laundry: Main Level, Laundry Closet
Features
- Vaulted Ceiling(s), Walk-In Closet(s), Open Floorplan, Separate Dining Room, Pantry, Replacement Windows, Quartz Counters
- Flooring: Hardwood
- Doors: Sliding Glass Door(s)
- Windows: Replacement Windows, Insulated Windows
- Basement: Crawl Space
- Attic: Unfinished
- Number of fireplaces: 1
- Fireplace features: Wood Burning, Gas Starter, Family Room
Interior area
- Total structure area: 0
- Total interior livable area: 1,646 sqft
Property
Parking
- Total spaces: 2
- Parking features: Concrete, Garage Door Opener, Yes, Attached, Garage
- Attached garage spaces: 2
- Has uncovered spaces: Yes
Accessibility
- Accessibility features: No Disability Access
Features
- Stories: 2
- Patio & porch: Deck
- Exterior features: Outdoor Grill, Lighting
Lot
- Size: 8,190 Square Feet
- Features: Corner Lot, Cul-De-Sac
Details
- Additional structures: Shed(s)
- Parcel number: 06072150280000
- Special conditions: None
- Other equipment: Ceiling Fan(s), Sump Pump
Construction
Type & style
- Home type: SingleFamily
- Architectural style: Contemporary
- Property subtype: Single Family Residence
Materials
- Vinyl Siding
- Foundation: Concrete Perimeter
- Roof: Asphalt
Condition
- New construction: No
- Year built: 1990
Utilities & green energy
- Electric: Circuit Breakers
- Sewer: Public Sewer
- Water: Public
Community & HOA
Community
- Features: Park, Pool, Tennis Court(s), Curbs, Sidewalks, Street Lights, Street Paved
- Subdivision: Cobblers Crossing
HOA
- Services included: None
Location
- Region: Elgin
Financial & listing details
- Price per square foot: $225/sqft
- Tax assessed value: $270,000
- Annual tax amount: $6,054
- Date on market: 7/1/2026
- Listing terms: Conventional
- Ownership: Fee Simple
Price history
| Date | Event | Price |
|---|---|---|
| 7/31/2026 | Sold | $370,000+1.4%$225/sqft |
Source:  MRED as distributed by MLS GRID #12687202 Report a problem MRED as distributed by MLS GRID #12687202 Report a problem | ||
| 7/6/2026 | Contingent | $365,000$222/sqft |
Source: MRED as distributed by MLS GRID #12687202 Report a problem | ||
| 7/1/2026 | Listed for sale | $365,000+112.2%$222/sqft |
Source: MRED as distributed by MLS GRID #12687202 Report a problem | ||
| 6/20/2000 | Sold | $172,000$104/sqft |
Source: Public Record Report a problem | ||
Public tax history
| Year | Property taxes | Tax assessment |
|---|---|---|
| 2024 | $6,305 +4.1% | $27,000 |
| 2023 | $6,054 +3.8% | $27,000 |
| 2022 | $5,831 +6.2% | $27,000 +40.2% |
| 2021 | $5,490 -0.8% | $19,261 |
| 2020 | $5,533 +0.4% | $19,261 -10% |
| 2019 | $5,509 -0.2% | $21,402 +8.8% |
| 2018 | $5,517 -0.1% | $19,674 |
| 2017 | $5,520 +0.9% | $19,674 |
| 2016 | $5,474 -3.9% | $19,674 +4.4% |
| 2015 | $5,699 +2.9% | $18,843 |
| 2014 | $5,538 +3.8% | $18,843 |
| 2013 | $5,336 -0.8% | $18,843 -7.8% |
| 2012 | $5,379 +4.5% | $20,446 |
| 2011 | $5,148 +5.2% | $20,446 |
| 2010 | $4,893 +4.1% | $20,446 -15.8% |
| 2009 | $4,698 +16.6% | $24,285 -7% |
| 2008 | $4,030 +7% | $26,115 |
| 2007 | $3,766 +1.8% | $26,115 +11.2% |
| 2006 | $3,701 +1.1% | $23,488 |
| 2005 | $3,662 +4.8% | $23,488 |
| 2004 | $3,494 +1.4% | $23,488 +44.1% |
| 2003 | $3,446 -2.5% | $16,301 |
| 2002 | $3,536 +11% | $16,301 |
| 2001 | $3,185 +2.2% | $16,301 +4.4% |
| 2000 | $3,117 +0.1% | $15,620 |
| 1999 | $3,112 | $15,620 |
Find assessor info on the county website
Neighborhood: Cobblers Crossing
Nearby homes
- $455,0004 bd3 ba2.2k sqft1120 Stonebridge Ct, Elgin, IL 60120Off Market
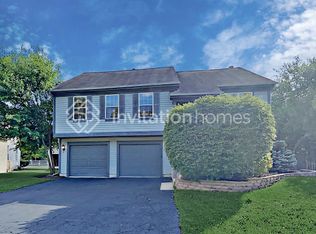
- $433,9004 bd3 ba2.2k sqft1120 Stonebridge Ct, Elgin, IL 60120Off Market
- $383,5003 bd2 ba1.5k sqft1127 Stonebridge Ct, Elgin, IL 60120Off Market
- $410,0003 bd3 ba1.9k sqft1125 Ironwood Ct, Elgin, IL 60120Sold
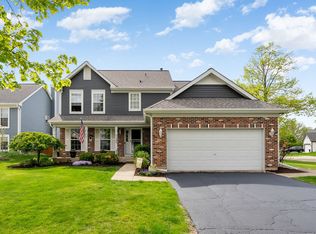
- $407,7004 bd3 ba2.1k sqft1127 Ironwood Ct, Elgin, IL 60120Off Market
- $424,3005 bd3 ba1.8k sqft1120 Ironwood Dr, Elgin, IL 60120Off Market
- $455,4005 bd4 ba2k sqft1123 Stonebridge Ct, Elgin, IL 60120Off Market
- $371,8004 bd1 ba2k sqft1112 Ironwood Dr, Elgin, IL 60120Off Market
Nearby schools
GreatSchools rating
- 6/10Lincoln Elementary SchoolGrades: PK-6Distance: 0.3 mi
- 3/10Larsen Middle SchoolGrades: 7-8Distance: 1.4 mi
- 2/10Elgin High SchoolGrades: 9-12Distance: 2.1 mi
Schools provided by the listing agent
- District: 46
Source: MRED as distributed by MLS GRID. This data may not be complete. We recommend contacting the local school district to confirm school assignments for this home.
Get a cash offer in 3 minutes
Find out how much your home could sell for in as little as 3 minutes with a no-obligation cash offer.
Estimated market value
$372,600
Get a cash offer in 3 minutes
Find out how much your home could sell for in as little as 3 minutes with a no-obligation cash offer.
Estimated market value
$372,600
- Illinois
- Cook County
- Elgin
- 60120
- Cobblers Crossing
- 1135 Stonebridge Ct
