Welcome home to this nearly new The Chelton Floorplan by Lennar! Located in sought after Morgan Hill! This Next Gen home has all of the
designer features you are looking for including a huge covered deck and trail behind the house. The main level has a Next gen private suite that features a kitchenette/living room, private 3/4 bath, bedroom and a walk in laundry/closet! The main level has EVP flooring, lots of natural light, great room and an open layout to kitchen that has a large eat in island, Quartz countertops, lots of cabinet space and a pantry. The second floor has a large loft, 3 additional guest bedrooms, Jack and Jill full bathroom, guest 3/4 bathroom , Owner's suite with en-suite bathroom that has 2 closet spaces and a spa style shower!
Still need more space? The unfinished basement is perfect for your gym equipment, kids playing and much more. Some additional features include a 3-car tandem garage. Enjoy the amenities that include a club house, community pool, trails and parks! See everything Erie has to offer with its small town feel, majestic mountain views, 63,000sf community center and 20,000sf community Library!
Tenant pays the utilities. No smoking. Pet with deposit and pet fee.
Sold for $765,000
$765,000
1135 Sunrise Dr, Erie, CO 80516
5beds
4,610sqft
Single Family Residence
Built in ----
-- sqft lot
$834,300 Zestimate®
$166/sqft
$4,533 Estimated rent
Home value
$834,300
$784,000 - $893,000
$4,533/mo
Zestimate® history
Owner options
List your home for rent
$4,533/mo
Rent Zestimate®
Find your next renter with Zillow Rental Manager. Plus, with online applications, you can quickly screen prospective tenants – for free.
$4,533/mo
Rent Zestimate®
Refinance and save
$4,470/mo
Est. payment
Refinancing to a lower rate could help reduce your monthly payments and save thousands over the life of the loan.
$4,470/mo
Est. payment
Explore your selling options
Work with a Zillow partner agent
Leverage their expertise and Zillow's premium Showcase listings to get your home seen by more buyers.
Get startedList with your own agent
Get your home in front of millions of buyers by listing it on Zillow.
Learn how to do itSell it yourself
Take full control of how buyers see your home on Zillow by listing For Sale by Owner (FSBO).
List your homeWhat's special
Unfinished basementNext gen private suiteLarge loftQuartz countertopsTrail behind the houseLarge eat in islandHuge covered deck
Zillow last checked:
Listing updated:
Source: Zillow Rentals
Facts & features
Interior
Bedrooms & bathrooms
- Bedrooms: 5
- Bathrooms: 5
- Full bathrooms: 4
- 1/2 bathrooms: 1
Heating
- Forced Air
Cooling
- Central Air
Appliances
- Included: Dishwasher, Dryer, Freezer, Microwave, Oven, Refrigerator, Washer
- Laundry: In Unit
Features
- Flooring: Carpet, Hardwood
Interior area
- Total interior livable area: 4,610 sqft
Property
Parking
- Parking features: Attached
- Has attached garage: Yes
- Details: Contact manager
Features
- Exterior features: Heating system: Forced Air
Details
- Parcel number: 146720408014
Construction
Type & style
- Home type: SingleFamily
- Property subtype: Single Family Residence
Community & HOA
Community
- Deposit fee: $3,995
Location
- Region: Erie
Financial & listing details
- Price per square foot: $166/sqft
- Tax assessed value: $791,333
- Annual tax amount: $9,188
- Date on market: 9/22/2025
- Date available: 12/01/2025
- Lease term: 1 Year
Price history
| Date | Event | Price |
|---|---|---|
| 10/26/2025 | Listing removed | $3,995$1/sqft |
Source: Zillow Rentals Report a problem | ||
| 9/23/2025 | Listed for rent | $3,995$1/sqft |
Source: Zillow Rentals Report a problem | ||
| 11/18/2024 | Sold | $765,000-7.3%$166/sqft |
Source: Public Record Report a problem | ||
| 10/20/2024 | Listed for sale | $824,900$179/sqft |
Source:  Lennar Homes Report a problem Lennar Homes Report a problem | ||
Public tax history
| Year | Property taxes | Tax assessment |
|---|---|---|
| 2026 | $9,188 +548.4% | $49,050 -0.8% |
| 2025 | $1,417 +986.2% | $49,460 +490.9% |
| 2024 | $130 +1882.7% | $8,370 +627.8% |
| 2023 | $7 | $1,150 |
Find assessor info on the county website
Neighborhood: 80516
Nearby homes
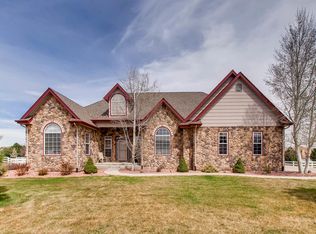
- $1,375,0005 bd4 ba5.6k sqft3080 S Buttercup Cir, Erie, CO 80516Sold
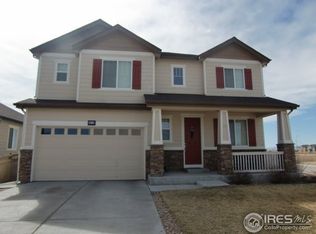
- $600,0004 bd3 ba3.2k sqft3015 Walnut Grv, Frederick, CO 80516Off Market
- $---- bd-- ba-- sqftYoungfield Dr, Erie, CO 80516Off Market
- $741,5003 bd2 ba1.7k sqft891 Gcr #830, Erie, CO 80516Off Market
- $85,5001 bd1 ba576 sqft3274 Us Highway 34, Granby, CO 80516Off Market
- $189,6003 bd2 ba1.2k sqft3274 Us Highway 34, Granby, CO 80516Off Market
- $5,300-- bd-- ba-- sqftMumma Ford Rd, Keymar, MD 21757Sold
- $673,2003 bd3 ba1.5k sqft1132 Gcr #8, Erie, CO 80516Off Market
- $8,000-- bd-- ba-- sqft393 Overlook Ct, Erie, CO 80516Off Market
Nearby schools
GreatSchools rating
- 8/10Soaring Heights PK-8Grades: PK-8Distance: 0.5 mi
- 8/10Erie High SchoolGrades: 9-12Distance: 0.7 mi
Get a cash offer in 3 minutes
Find out how much your home could sell for in as little as 3 minutes with a no-obligation cash offer.
Estimated market value
$834,300
Get a cash offer in 3 minutes
Find out how much your home could sell for in as little as 3 minutes with a no-obligation cash offer.
Estimated market value
$834,300
- Colorado
- Weld County
- Erie
- 80516
- 1135 Sunrise Dr
Nearby cities
Nearby zip codes
Other Erie Topics
