Skip main navigation
Off market
  • $629,400

    1135 Tara Dr, Williamstown, NJ 08094

    4beds
    3baths
    2,891sqft
    SingleFamily
    Built in 2006
    0.61 Acres Lot
    $629,400 Zestimate®
    $218/sqft
    $3,361 Estimated rent

    Home value

    $629,400

    $598,000 - $661,000

    $3,361/mo

    Zestimate® history
    Loading
    Loading...

    Owner options

    List your home for rent

    $3,361/mo

    Rent Zestimate®

    Find your next renter with Zillow Rental Manager. Plus, with online applications, you can quickly screen prospective tenants – for free.

    Learn more

    $3,361/mo

    Rent Zestimate®

    Refinance and save

    $4,556/mo

    Est. payment

    Refinancing to a lower rate could help reduce your monthly payments and save thousands over the life of the loan.

    See today's rates

    $4,556/mo

    Est. payment

    Explore your selling options

    Work with a Zillow partner agent

    Leverage their expertise and Zillow's premium Showcase listings to get your home seen by more buyers.

    Get started

    List with your own agent

    Get your home in front of millions of buyers by listing it on Zillow.

    Learn how to do it

    Sell it yourself

    Take full control of how buyers see your home on Zillow by listing For Sale by Owner (FSBO).

    List your home

    What's special

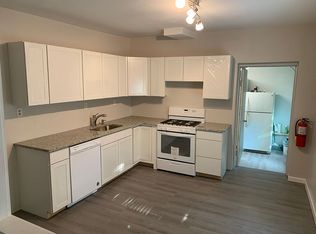
    This 4 Bedroom, 2.5 Bath, home located in the Twelve Oaks development, across from the Williamstown High School. The 2.891 sq. ft. home sits on an oversize .61 archer lot offering privacy and ample space for outdoor recreation. Enter through the front door into the foyer where you will experience the vaulted ceiling and front staircase leading to the second floor bedrooms. The French doors off the foyer take you into the home office, featuring a bay window looking out over the front of the property, increasing the natural light and the office floor space. The first floor powder room is located in the hallway off the foyer. The foyer two story vaulted ceiling transition to 10-foot as you walk into the front living room onto new manufactured hard wood flooring that continues into the dining room. As with the home office, both the front living room and dining room feature bay windows to increase natural light and enhance the room layout. The 10-foot high entryway takes you from the dining room into the open concept kitchen and back living room. The kitchen features granite countertops, elegant tile backsplash and new stainless GE appliances. The pantry is incorporated into the open concept kitchen adjoined by the laundry room. From the kitchen you can make your way through the oversize sliding glass doors to the newly resurfaced pressure treated decking on the back porch. The kitchen is divided from the sunken family room and bar area by a natural wood railing. The 10-foot ceiling transitions to a two story vaulted ceiling and a winding back staircase leading to the second floor. At the bottom of the back staircase is a utility closet and access to the oversize two car side entrance garage and newly surfaced blacktop driveway. The dual staircases provide convenient access to the 4 bedrooms and 2 full bathrooms on the second floor of the home. The second story hallway leads to French doors leading into the master bedroom suite with a private sitting room, his and hers walk-in closets and a master bathroom with mirroring vanities, a shower and soaking tub. As you continue down the second story hallway the two back bedrooms enjoy an expanded floor space, due to the second story cantilever off the back of the house. All three bedroom closets enjoy sizable double sliding doors with two rows of hanging shelves. The full bathroom is strategically located at the top of the front stairway between the three bedrooms. The home also has a full unfinished basement . Schedule Your Appointment Today

    This property is off market, which means it's not currently listed for sale or rent on Zillow. This may be different from what's available on other websites or public sources.

    Facts & features

    Interior

    Bedrooms & bathrooms
    • Bedrooms: 4
    • Bathrooms: 3
    Heating
    • Forced air
    Interior area
    • Total interior livable area: 2,891 sqft

    Property

    Lot
    • Size: 0.61 Acres
    Details
    • Parcel number: 1100139010500009

    Construction

    Type & style
    • Home type: SingleFamily
    Condition
    • Year built: 2006

    Community & HOA

    Location
    • Region: Williamstown

    Financial & listing details

    • Price per square foot: $218/sqft
    • Tax assessed value: $294,400
    • Annual tax amount: $10,781

    Price history

    DateEventPrice
    5/11/2023Sold$555,000$192/sqft
    Source: Bright MLS #NJGL2027664 Report a problem
    4/9/2023Pending sale$555,000$192/sqft
    Source: Bright MLS #NJGL2027664 Report a problem
    4/9/2023Price change$555,000+8.8%$192/sqft
    Source: Bright MLS #NJGL2027664 Report a problem
    4/7/2023Price change$510,000+1%$176/sqft
    Source: Bright MLS #NJGL2027664 Report a problem
    3/26/2023Listed for sale$504,900+28.3%$175/sqft
    Source: Owner Report a problem
    5/12/2006Sold$393,682$136/sqft
    Source: Public Record Report a problem

    Public tax history

    YearProperty taxesTax assessment
    2025$10,781 $294,400
    2024$10,781 +0.7%$294,400
    2023$10,701 +0.5%$294,400
    2022$10,651 +1.7%--
    2019$10,469 $294,400
    2018$10,469 -9%$294,400 +3.7%
    2017$11,505 +2.9%$283,800 -13.7%
    2016$11,176 +3%$329,000
    2015$10,850 +5.4%$329,000
    2014$10,294 +9.1%$329,000 +0.2%
    2013$9,432 +1.5%$328,300
    2012$9,291 -10.1%$328,300
    2011$10,340 +3.9%$328,300 -11.8%
    2010$9,956 +4.9%$372,200
    2009$9,487 $372,200
    2008-- $372,200 +93.6%
    2007-- $192,300
    Find assessor info on the county website

    Neighborhood: Victory Lakes

    Nearby schools

    GreatSchools rating
    Get a cash offer in 3 minutes
    Find out how much your home could sell for in as little as 3 minutes with a no-obligation cash offer.
    Estimated market value
    $629,400
    Get a cash offer in 3 minutes
    Find out how much your home could sell for in as little as 3 minutes with a no-obligation cash offer.
    Estimated market value
    $629,400