One or more photo(s) has been virtually staged. Welcome to 1135 Thunder Trail, a beautifully updated pool home in Maitland, Florida, located in the highly desirable Dommerich Hills neighborhood. Situated on an oversized lot with no HOA, this property offers nearly 3,000 square feet of flexible living space, combining comfort, functionality, and the best of Florida outdoor living. Step inside to an open and inviting floor plan featuring a formal living room and dining area that flow seamlessly into a spacious family room, perfect for everyday living and entertaining. The heart of the home is the fully upgraded gourmet kitchen, complete with high-end appliances, double ovens, large cooktop, stone countertops, custom cabinetry, oversized refrigerator, and a massive center island designed for gathering. The family room is warm and stylish with a fireplace, custom feature wall, and a built-in wine bar with beverage coolers, bar sink, and coffee station. Large windows fill the home with natural light and provide views of the private backyard oasis. The first-floor primary suite offers a true retreat with dual walk-in closets, French doors leading to the pool, and a renovated ensuite bathroom featuring double vanities and a walk-in shower. Upstairs, you’ll find an expansive bonus room (26x17) with a half bath and built-in daybed, ideal as a media room, game room, home office, or guest suite, plus three additional bedrooms, a full bath with dual sinks, and custom built-ins throughout. Step outside to your private backyard paradise, featuring a sparkling in-ground pool, outdoor shower, fire pit area, multiple gazebo seating spaces, mature landscaping, and fruit trees. The fully fenced yard offers privacy and plenty of space for pets or play, while built-in gas lines make outdoor cooking effortless. Recent upgrades include: * New roof (2022) * New windows (2021) * New doors (2025) * HVAC (2019) * Fresh interior paint & updated landscaping Additional features include a two-car garage, large indoor laundry room with cabinetry, irrigation well, city sewer, and abundant storage throughout. Located just minutes from Maitland Social, Maitland City Centre, shopping, dining, and parks—and zoned for top-rated schools including Dommerich Elementary School, Maitland Middle School, and Winter Park High School—this home offers the perfect combination of location, lifestyle, and value. If you’ve been searching for a move-in ready pool home in Maitland with no HOA and top schools, this is the one.
Sold for $860,000
Zestimate®
$860,000
1135 THUNDER TRAIL, MAITLAND, FL 32751
5beds
2,966sqft
Single Family Residence
Built in 1967
9,601 Square Feet Lot
$860,000 Zestimate®
$290/sqft
$4,641 Estimated rent
Home value
$860,000
$791,000 - $929,000
$4,641/mo
Zestimate® history
Owner options
List your home for rent
$4,641/mo
Rent Zestimate®
Find your next renter with Zillow Rental Manager. Plus, with online applications, you can quickly screen prospective tenants – for free.
$4,641/mo
Rent Zestimate®
Refinance and save
$6,094/mo
Est. payment
Refinancing to a lower rate could help reduce your monthly payments and save thousands over the life of the loan.
$6,094/mo
Est. payment
Explore your selling options
Work with a Zillow partner agent
Leverage their expertise and Zillow's premium Showcase listings to get your home seen by more buyers.
Get startedList with your own agent
Get your home in front of millions of buyers by listing it on Zillow.
Learn how to do itSell it yourself
Take full control of how buyers see your home on Zillow by listing For Sale by Owner (FSBO).
List your homeWhat's special
Beautifully updated pool homeTwo-car garageThree additional bedroomsFully upgraded gourmet kitchenAbundant storage throughoutCustom built-ins throughoutLarge cooktop
Zillow last checked:
Listing updated:
Listed by:
Angela Worachek PLLC 503-381-1575,
DALTON WADE INC 888-668-8283
Bought with:
Kat McClary, 3173952
FLORIDA REAL ESTATE TEAM, INC.
Source: Stellar MLS,MLS#: O6385581 Originating MLS: Orlando Regional
Originating MLS: Orlando Regional
Facts & features
Interior
Bedrooms & bathrooms
- Bedrooms: 5
- Bathrooms: 4
- Full bathrooms: 2
- 1/2 bathrooms: 2
Rooms
- Room types: Family Room, Living Room, Utility Room
Other
- Features: Built-in Closet
- Level: Second
- Dimensions: 19x14
Primary bedroom
- Features: Built-in Closet
- Level: First
- Area: 380 Square Feet
- Dimensions: 20x19
Bedroom 2
- Features: Built-in Closet
- Level: Second
- Dimensions: 13x14
Bedroom 3
- Features: Built-in Closet
- Level: Second
- Dimensions: 19x18
Bedroom 4
- Features: Built-in Closet
- Level: Second
- Dimensions: 12x27
Dining room
- Level: First
- Dimensions: 17x10
Family room
- Level: First
Kitchen
- Level: First
- Dimensions: 19x20
Living room
- Level: First
Utility room
- Level: First
- Area: 380 Square Feet
- Dimensions: 20x19
Heating
- Central
Cooling
- Central Air
Appliances
- Included: Bar Fridge, Dishwasher, Disposal, Dryer, Gas Water Heater, Range, Refrigerator, Tankless Water Heater, Washer, Wine Refrigerator
- Laundry: Laundry Room
Features
- Built-in Features, Ceiling Fan(s), Crown Molding, Dry Bar, Eating Space In Kitchen, Kitchen/Family Room Combo, L Dining, Open Floorplan, Primary Bedroom Main Floor, Solid Wood Cabinets, Stone Counters, Thermostat, Wet Bar
- Flooring: Luxury Vinyl
- Doors: French Doors, Outdoor Shower
- Has fireplace: Yes
- Fireplace features: Family Room, Wood Burning
Interior area
- Total structure area: 3,280
- Total interior livable area: 2,966 sqft
Property
Parking
- Total spaces: 2
- Parking features: Driveway, Garage Door Opener
- Attached garage spaces: 2
- Has uncovered spaces: Yes
Features
- Levels: Two
- Stories: 2
- Patio & porch: Covered, Deck, Front Porch
- Exterior features: Garden, Irrigation System, Outdoor Shower, Private Mailbox, Rain Gutters, Sidewalk
- Has private pool: Yes
- Pool features: Deck, Gunite, In Ground
- Fencing: Fenced
Lot
- Size: 9,601 Square Feet
- Residential vegetation: Fruit Trees, Mature Landscaping, Trees/Landscaped
Details
- Additional structures: Gazebo, Shed(s), Storage
- Parcel number: 292130213706030
- Zoning: RSF-2
- Special conditions: None
Construction
Type & style
- Home type: SingleFamily
- Property subtype: Single Family Residence
Materials
- Block
- Foundation: Slab
- Roof: Shingle
Condition
- New construction: No
- Year built: 1967
Utilities & green energy
- Sewer: Public Sewer
- Water: Public
- Utilities for property: Electricity Connected, Natural Gas Connected, Public, Sprinkler Well, Water Connected
Community & HOA
Community
- Security: Smoke Detector(s)
- Pet fee: $0 monthly
- Subdivision: DOMMERICH HILLS FIFTH ADD
HOA
- Has HOA: No
Location
- Region: Maitland
Financial & listing details
- Price per square foot: $290/sqft
- Tax assessed value: $653,481
- Annual tax amount: $6,279
- Date on market: 3/10/2026
- Cumulative days on market: 30 days
- Listing terms: Cash,Conventional,FHA,VA Loan
- Ownership: Fee Simple
- Total actual rent: 0
- Electric utility on property: Yes
- Road surface type: Paved, Asphalt
Price history
| Date | Event | Price |
|---|---|---|
| 6/5/2026 | Sold | $860,000+1.2%$290/sqft |
Source:  Stellar MLS #O6385581 Report a problem Stellar MLS #O6385581 Report a problem | ||
| 5/6/2026 | Pending sale | $850,000$287/sqft |
Source: Stellar MLS #O6385581 Report a problem | ||
| 4/29/2026 | Listed for sale | $850,000-3.4%$287/sqft |
Source: Stellar MLS #O6385581 Report a problem | ||
| 4/3/2026 | Listing removed | $879,900$297/sqft |
Source: Stellar MLS #O6385581 Report a problem | ||
| 3/25/2026 | Price change | $879,900-2.1%$297/sqft |
Source: Stellar MLS #O6385581 Report a problem | ||
| 3/10/2026 | Listed for sale | $899,000+62.9%$303/sqft |
Source: Stellar MLS #O6385581 Report a problem | ||
| 1/7/2026 | Sold | $552,000-10.8%$186/sqft |
Source: Stellar MLS #O6345310 Report a problem | ||
| 12/2/2025 | Pending sale | $619,000$209/sqft |
Source: Stellar MLS #O6345310 Report a problem | ||
| 11/7/2025 | Price change | $619,000-7.5%$209/sqft |
Source: Stellar MLS #O6345310 Report a problem | ||
| 10/2/2025 | Price change | $669,000-2.9%$226/sqft |
Source: Stellar MLS #O6345310 Report a problem | ||
| 9/18/2025 | Listed for sale | $689,000-3%$232/sqft |
Source: Stellar MLS #O6345310 Report a problem | ||
| 8/14/2025 | Listing removed | $710,000$239/sqft |
Source: Stellar MLS #O6314330 Report a problem | ||
| 8/5/2025 | Price change | $710,000-4.7%$239/sqft |
Source: Stellar MLS #O6314330 Report a problem | ||
| 7/31/2025 | Price change | $745,000-3.9%$251/sqft |
Source: Stellar MLS #O6314330 Report a problem | ||
| 7/23/2025 | Listed for sale | $775,000$261/sqft |
Source: Stellar MLS #O6314330 Report a problem | ||
| 7/7/2025 | Listing removed | $775,000$261/sqft |
Source: Stellar MLS #O6314330 Report a problem | ||
| 6/30/2025 | Price change | $775,000-4.3%$261/sqft |
Source: Stellar MLS #O6314330 Report a problem | ||
| 6/20/2025 | Price change | $810,000-2.4%$273/sqft |
Source: Stellar MLS #O6314330 Report a problem | ||
| 6/9/2025 | Price change | $830,000-5.7%$280/sqft |
Source: Stellar MLS #O6314330 Report a problem | ||
| 6/3/2025 | Listed for sale | $880,000+123.9%$297/sqft |
Source: Stellar MLS #O6314330 Report a problem | ||
| 6/20/2016 | Sold | $393,000+0.8%$133/sqft |
Source: Stellar MLS #O5402432 Report a problem | ||
| 4/18/2016 | Pending sale | $389,900$131/sqft |
Source: CENTURY 21 Roo Realty #O5402432 Report a problem | ||
| 2/6/2016 | Price change | $389,900-2.5%$131/sqft |
Source: CENTURY 21 Roo Realty #O5402432 Report a problem | ||
| 2/3/2016 | Pending sale | $399,900$135/sqft |
Source: CENTURY 21 Roo Realty #O5402432 Report a problem | ||
| 11/21/2015 | Price change | $399,900-6.8%$135/sqft |
Source: CENTURY 21 Roo Realty #O5402432 Report a problem | ||
| 11/5/2015 | Listed for sale | $429,000$145/sqft |
Source: CENTURY 21 ROO REALTY #O5402432 Report a problem | ||
Public tax history
| Year | Property taxes | Tax assessment |
|---|---|---|
| 2024 | $5,405 +4.3% | $371,165 +3% |
| 2023 | $5,183 +6.7% | $360,354 +3% |
| 2022 | $4,857 +1.3% | $349,858 +3% |
| 2021 | $4,795 +1% | $339,668 +1.7% |
| 2020 | $4,749 +0.7% | $333,992 +2.3% |
| 2019 | $4,714 +0.6% | $326,483 +1.9% |
| 2018 | $4,685 | $320,395 -11.8% |
| 2017 | $4,685 +1.1% | $363,123 +5.4% |
| 2016 | $4,633 -21.2% | $344,653 +14.5% |
| 2015 | $5,876 +96.5% | $300,975 +4.4% |
| 2014 | $2,990 +3.5% | $288,414 +9.4% |
| 2013 | $2,890 +1.6% | $263,667 +0.5% |
| 2012 | $2,845 +3% | $262,288 -1.8% |
| 2011 | $2,763 +5.6% | $267,010 -5% |
| 2010 | $2,616 | $281,166 -9.6% |
| 2009 | -- | $310,879 +0.7% |
| 2008 | $2,387 -5% | $308,761 -5.3% |
| 2007 | $2,514 -2.7% | $326,177 +0.3% |
| 2006 | $2,584 +0.1% | $325,321 +20.7% |
| 2005 | $2,582 +4.9% | $269,617 +11.8% |
| 2004 | $2,463 +3.1% | $241,227 +8.2% |
| 2003 | $2,387 -9.8% | $222,965 +7.4% |
| 2002 | $2,646 -1% | $207,619 +13.1% |
| 2001 | $2,673 +2.3% | $183,599 +4.5% |
| 2000 | $2,613 | $175,656 |
Find assessor info on the county website
Neighborhood: 32751
Nearby homes
- $700,0003 bd2 ba1.7k sqft1127 Thunder Trl, Maitland, FL 32751Off Market
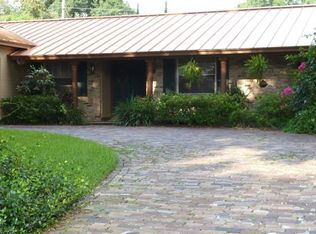
- $758,5005 bd2 ba2.3k sqft1143 Thunder Trl, Maitland, FL 32751Off Market
- $386,0003 bd2 ba1.4k sqft880 W Forest Brook Rd, Maitland, FL 32751Off Market
- $431,9003 bd2 ba1.3k sqft890 W Forest Brook Rd, Maitland, FL 32751Off Market
- $644,4004 bd2 ba2k sqft1115 Thunder Trl, Maitland, FL 32751Off Market
- $425,4002 bd1 ba1.4k sqft900 W Forest Brook Rd, Maitland, FL 32751Off Market
- $405,0003 bd2 ba1.3k sqft870 W Forest Brook Rd, Maitland, FL 32751Off Market
- $764,7004 bd2 ba1.9k sqft1155 Thunder Trl, Maitland, FL 32751Off Market
Nearby schools
GreatSchools rating
- 10/10Dommerich Elementary SchoolGrades: PK-5Distance: 1 mi
- 6/10Maitland Middle SchoolGrades: 6-8Distance: 0.9 mi
- 7/10Winter Park High SchoolGrades: 9-12Distance: 3.8 mi
Schools provided by the listing agent
- Elementary: Dommerich Elem
- Middle: Maitland Middle
- High: Winter Park High
Source: Stellar MLS. This data may not be complete. We recommend contacting the local school district to confirm school assignments for this home.
Get a cash offer in 3 minutes
Find out how much your home could sell for in as little as 3 minutes with a no-obligation cash offer.
Estimated market value
$860,000
Get a cash offer in 3 minutes
Find out how much your home could sell for in as little as 3 minutes with a no-obligation cash offer.
Estimated market value
$860,000
- Florida
- Orange County
- Maitland
- 32751
- 1135 THUNDER TRAIL
Nearby cities
Nearby zip codes
Other Maitland Topics
