Skip main navigation
Sold for $1,250,000
  • Listing Provided by: Compass California, Inc.-PB
    Bought with: Compass
    $1,250,000

    1135 Trail View Pl, Nipomo, CA 93444

    2beds
    1,596sqft
    Single Family Residence
    Built in 2018
    7,038 Square Feet Lot
    $1,232,700 Zestimate®
    $783/sqft
    $3,645 Estimated rent

    Home value

    $1,232,700

    $1.16M - $1.29M

    $3,645/mo

    Zestimate® history
    Loading
    Loading...

    Owner options

    List your home for rent

    $3,645/mo

    Rent Zestimate®

    Find your next renter with Zillow Rental Manager. Plus, with online applications, you can quickly screen prospective tenants – for free.

    Learn more

    $3,645/mo

    Rent Zestimate®

    Refinance and save

    $8,309/mo

    Est. payment

    Refinancing to a lower rate could help reduce your monthly payments and save thousands over the life of the loan.

    See today's rates

    $8,309/mo

    Est. payment

    Explore your selling options

    Work with a Zillow partner agent

    Leverage their expertise and Zillow's premium Showcase listings to get your home seen by more buyers.

    Get started

    List with your own agent

    Get your home in front of millions of buyers by listing it on Zillow.

    Learn how to do it

    Sell it yourself

    Take full control of how buyers see your home on Zillow by listing For Sale by Owner (FSBO).

    List your home

    What's special

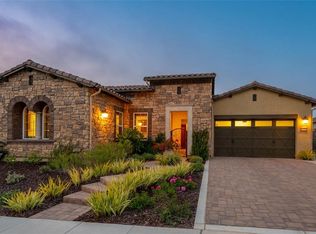
    A rare find! This Ojai home, situated on a premium lot, has been heavily upgraded from top to bottom and features a magnificent panoramic vineyard view. When you pull up to the curb, you’ll immediately realize you’ve arrived somewhere special - a place this beautiful won’t last long. Walk up the flagstone path to the front porch and step inside - you’ll love the gorgeous engineered wood flooring, crown molding, custom window treatments, designer light fixtures and stunning quartz countertops throughout. The open-concept living space is bathed in light and invites seamless indoor/outdoor living - especially when you take in the sweeping vineyard view - it’s truly breathtaking! The culinary kitchen offers GE Profile stainless appliances, including a gas cooktop, plus spectacular quartz island, richly upgraded Shaker cabinets and sleek subway tile backsplash. Around the corner is a walk-in pantry with wine/beverage fridge and a SmartSpace nook with built-in desk. Surrounding the kitchen is the dining area and great room featuring a beautifully tiled fireplace, built-in cabinets, display shelving, custom light fixtures and loads of windows that capture the vineyard view front and center. Walk out the slider and enter the expansive backyard - it’s simply magical with a custom outdoor room fitted with a remote-controlled screen, a gorgeous stacked stone wall housing an outdoor fireplace, plenty of space for dining al-fresco, and a meandering flagstone pathway leading to a built-in fire pit area and beyond. You’ll spend many hours enjoying the great outdoors while entertaining friends and family, sipping on some local wine or just relaxing with a good book. When its time to retire for the evening head to your private owner’s suite with a spacious bedroom overlooking the vineyard and spa-like bathroom featuring a gorgeous tile shower with seamless glass enclosure, quartz countertops, dual sinks, floor-to-ceiling linen cabinet and a substantial walk-in closet. Your guests will be equally comfortable in their own wing with a light and airy bedroom and luxury bathroom with comparable finishes right next door. Add a laundry room with sink and storage cabinets, a 2-car garage with bump out for workbench, utility closet and showroom epoxy floors, A/C, and beautiful, yet low-maintenance professional landscaping. You’ll never want to leave this spectacular home, but when you do you’ll be in Trilogy Monarch Dunes with all of its fabulous resort-style amenities.

    Zillow last checked:

    Listing updated:

    Listing Provided by:

    Molly Murphy DRE #01973035 805-363-1662,

    Compass California, Inc.-PB,

    Stacy Murphy DRE #01280894 949-300-8084,

    Compass California, Inc.-PB

    Bought with:

    Jennifer Pinckert, DRE #01202037

    Compass

    Source: CRMLS,MLS#: PI24093393MLS LogoOriginating MLS: California Regional MLS

    Facts & features

    Interior

    Bedrooms & bathrooms
    • Bedrooms: 2
    • Bathrooms: 2
    • Full bathrooms: 2
    • Main level bathrooms: 2
    • Main level bedrooms: 2
    Bedroom
    • Features: All Bedrooms Down
    Bathroom
    • Features: Closet, Dual Sinks, Tub Shower, Walk-In Shower
    Kitchen
    • Features: Kitchen/Family Room Combo, Quartz Counters, Utility Sink, Walk-In Pantry
    Other
    • Features: Walk-In Closet(s)
    Pantry
    • Features: Walk-In Pantry
    Heating
    • Central
    Cooling
    • Central Air
    Appliances
    • Included: Dishwasher, Microwave, Tankless Water Heater
    • Laundry: Inside, Laundry Room
    Features
    • Ceiling Fan(s), Eat-in Kitchen, Open Floorplan, Pantry, Quartz Counters, Recessed Lighting, Wired for Data, All Bedrooms Down, Walk-In Pantry, Walk-In Closet(s)
    • Flooring: Carpet, Tile, Wood
    • Has fireplace: Yes
    • Fireplace features: Family Room, Outside
    • Common walls with other units/homes: No Common Walls
    Interior area
    • Total interior livable area: 1,596 sqft

    Property

    Parking
    • Total spaces: 2
    • Parking features: Garage - Attached
    • Attached garage spaces: 2
    Features
    • Levels: One
    • Stories: 1
    • Entry location: front of house
    • Patio & porch: Patio
    • Pool features: Association
    • Has spa: Yes
    • Spa features: Association
    • Has view: Yes
    • View description: Vineyard
    Lot
    • Size: 7,038 sqft
    • Features: Back Yard, Front Yard
    Details
    • Parcel number: 091715002
    • Zoning: REC
    • Special conditions: Standard
    • Horse amenities: Riding Trail

    Construction

    Type & style
    • Home type: SingleFamily
    • Property subtype: Single Family Residence
    Materials
    • Foundation: Slab
    Condition
    • New construction: No
    • Year built: 2018

    Utilities & green energy

    • Sewer: Private Sewer
    • Water: Private
    Green energy
    • Energy generation: Solar

    Community & neighborhood

    Community
    • Community features: Curbs, Golf, Gutter(s), Horse Trails, Lake, Park, Storm Drain(s), Street Lights, Sidewalks
    Location
    • Region: Nipomo
    • Subdivision: Trilogy(600)

    HOA & financial

    HOA
    • Has HOA: Yes
    • HOA fee: $525 monthly
    • Amenities included: Bocce Court, Clubhouse, Fitness Center, Fire Pit, Golf Course, Maintenance Grounds, Horse Trails, Meeting Room, Management, Meeting/Banquet/Party Room, Maintenance Front Yard, Picnic Area, Playground, Pickleball, Pool, Recreation Room, Spa/Hot Tub, Tennis Court(s)
    • Association name: WMA/CCMA
    • Association phone: 805-343-5708

    Other

    Other facts
    • Listing terms: Cash,Conventional,1031 Exchange

    Price history

    DateEventPrice
    7/5/2024Sold$1,250,000$783/sqft
    Source: CRMLS #PI24093393 Report a problem
    6/28/2024Pending sale$1,250,000$783/sqft
    Source: CRMLS #PI24093393 Report a problem
    5/22/2024Contingent$1,250,000$783/sqft
    Source: CRMLS #PI24093393 Report a problem
    5/9/2024Listed for sale$1,250,000+53.4%$783/sqft
    Source: CRMLS #PI24093393 Report a problem
    6/6/2019Sold$815,000-2.2%$511/sqft
    Source: Public Record Report a problem
    2/22/2019Price change$833,439+0.4%$522/sqft
    Source: Shea Homes-Trilogy Report a problem
    11/17/2018Price change$829,999-0.2%$520/sqft
    Source: Shea Homes-Trilogy Report a problem
    11/14/2018Price change$831,499-2.3%$521/sqft
    Source: Shea Homes-Trilogy Report a problem
    10/25/2018Price change$851,499-0.3%$534/sqft
    Source: Shea Homes-Trilogy Report a problem
    10/18/2018Price change$853,690+0.2%$535/sqft
    Source: Shea Homes-Trilogy Report a problem
    9/22/2018Price change$852,190-0.2%$534/sqft
    Source: Shea Homes-Trilogy Report a problem
    9/12/2018Listed for sale$853,690$535/sqft
    Source: Shea Homes-Trilogy Report a problem

    Public tax history

    YearProperty taxesTax assessment
    2025$5,293 -42.9%$504,369 -43.4%
    2024$9,277 +1.2%$891,207 +2%
    2023$9,169 +1.5%$873,734 +2%
    2022$9,029 +0.2%$856,603 +2%
    2021$9,011 +1.2%$839,808 +1%
    2020$8,907 +49.7%$831,198 +53.1%
    2019$5,950 +183%$543,073 +185.2%
    2018$2,103 $190,425

    Find assessor info on the county website

    Neighborhood: 93444

    Nearby schools

    GreatSchools rating
    Get pre-qualified for a loan
    At Zillow Home Loans, we can pre-qualify you in as little as 5 minutes with no impact to your credit score.

    An equal housing lender. NMLS #10287.

    Sell for more on Zillow
    Get a Zillow Showcase℠ listing at no additional cost and you could sell for .
    $1,232,700
    2% more
    +$24,654
    With Zillow Showcase(estimated)
    $1,257,354