Nestled at the end of a peaceful cul-de-sac in beautiful Canyon Lake,TX, this cozy 2-bedroom, 2-bathroom home offers the perfect blend of comfort and nature on just under one acre in Comal County. Surrounded by mature trees, the property provides a serene escape from the fast paced world. Plenty of spaces to relax and explore in the Canyon Lake area including the scenic drive along the Devils Backbone or along River Rd., minutes to Wimberley, New Braunfels & San Marcos. Scenic views in the area alone make this property a must see to go see, plus tons of outdoor activities within minutes from home. A covered porch welcomes guests with warmth and charm, setting the tone for the inviting interior. Inside, you'll find a spacious open concept living room with elevated ceilings and a sliding glass door that opens up to the backyard. It's bright and airy atmosphere is perfect for home-cooked meals in the well appointed kitchen featuring quartz countertops, tile floors, custom cabinets, & a dine-in area with a large window. The future owner will enjoy the split floorplan. The primary bedroom includes an ensuite full bathroom, offering a private retreat. The second bedroom has an additional full bath for ample privacy and space for guests to enjoy. Enjoy the tranquility of country living with the convenience of being just 5 minute from Canyon Lake, where endless water activities await. Plus, with no HOA, you have freedom to make this home truly your own. Don't miss this opportunity to own a slice of the Hill County and request your tour today!
Sold
Price Unknown
1135 Twisted Oak, Canyon Lake, TX 78133
2beds
1,261sqft
Single Family Residence
Built in 2016
0.97 Acres Lot
$311,700 Zestimate®
$--/sqft
$1,758 Estimated rent
Home value
$311,700
$287,000 - $337,000
$1,758/mo
Zestimate® history
Owner options
List your home for rent
$1,758/mo
Rent Zestimate®
Find your next renter with Zillow Rental Manager. Plus, with online applications, you can quickly screen prospective tenants – for free.
$1,758/mo
Rent Zestimate®
Refinance and save
Refinancing to a lower rate could help reduce your monthly payments and save thousands over the life of the loan.
Explore your selling options
Work with a Zillow partner agent
Leverage their expertise and Zillow's premium Showcase listings to get your home seen by more buyers.
Get startedList with your own agent
Get your home in front of millions of buyers by listing it on Zillow.
Learn how to do itSell it yourself
Take full control of how buyers see your home on Zillow by listing For Sale by Owner (FSBO).
List your homeWhat's special
Split floorplanElevated ceilingsTile floorsQuartz countertopsSliding glass doorMature treesPeaceful cul-de-sac
Zillow last checked:
Listing updated:
Listed by:
Rebecca Manz TREC #648087 (512) 393-9451,
Texas Premier Realty
Source: LERA MLS,MLS#: 1854382
Facts & features
Interior
Bedrooms & bathrooms
- Bedrooms: 2
- Bathrooms: 2
- Full bathrooms: 2
Primary bedroom
- Features: Walk-In Closet(s), Ceiling Fan(s), Full Bath
- Area: 156
- Dimensions: 12 x 13
Bedroom 2
- Area: 121
- Dimensions: 11 x 11
Primary bathroom
- Features: Tub/Shower Combo, Single Vanity
- Area: 80
- Dimensions: 8 x 10
Dining room
- Area: 36
- Dimensions: 6 x 6
Kitchen
- Area: 196
- Dimensions: 14 x 14
Living room
- Area: 323
- Dimensions: 19 x 17
Heating
- Central, Electric
Cooling
- Central Air
Appliances
- Included: Self Cleaning Oven, Range, Refrigerator, Dishwasher, Electric Water Heater
- Laundry: Main Level, Laundry Room, In Kitchen, Washer Hookup, Dryer Connection
Features
- One Living Area, Eat-in Kitchen, Utility Room Inside, High Ceilings, Telephone, Ceiling Fan(s), Custom Cabinets
- Flooring: Carpet, Ceramic Tile
- Windows: Window Coverings
- Has basement: No
- Attic: Pull Down Stairs
- Has fireplace: No
- Fireplace features: Not Applicable
Interior area
- Total interior livable area: 1,261 sqft
Property
Parking
- Parking features: None
Features
- Levels: One
- Stories: 1
- Pool features: None
Lot
- Size: 0.97 Acres
- Features: Cul-De-Sac, 1/2-1 Acre, Rolling Slope
- Residential vegetation: Partially Wooded
Details
- Parcel number: 160115010100
Construction
Type & style
- Home type: SingleFamily
- Architectural style: Traditional
- Property subtype: Single Family Residence
Materials
- Brick, 3 Sides Masonry, Siding
- Foundation: Slab
- Roof: Composition
Condition
- Pre-Owned
- New construction: No
- Year built: 2016
Details
- Builder name: Tilson
Utilities & green energy
- Sewer: Septic
- Water: Co-op Water
- Utilities for property: Cable Available
Community & HOA
Community
- Features: None
- Subdivision: Devil's Backbone Heights
Location
- Region: Canyon Lake
Financial & listing details
- Tax assessed value: $339,190
- Annual tax amount: $3,640
- Date on market: 4/1/2025
- Cumulative days on market: 155 days
- Listing terms: Conventional,FHA,VA Loan,Cash,USDA Loan
- Road surface type: Gravel, Dirt
Price history
| Date | Event | Price |
|---|---|---|
| 9/23/2025 | Sold | -- |
Source:  LERA MLS #1854382 Report a problem LERA MLS #1854382 Report a problem | ||
| 9/2/2025 | Pending sale | $327,000$259/sqft |
Source: LERA MLS #1854382 Report a problem | ||
| 8/11/2025 | Contingent | $327,000$259/sqft |
Source:  Unlock MLS #9982855 Report a problem Unlock MLS #9982855 Report a problem | ||
| 8/6/2025 | Price change | $327,000-6.5%$259/sqft |
Source: LERA MLS #1854382 Report a problem | ||
| 7/27/2025 | Price change | $349,900-1.4%$277/sqft |
Source: Unlock MLS #9982855 Report a problem | ||
| 7/2/2025 | Price change | $355,000-1.4%$282/sqft |
Source: LERA MLS #1854382 Report a problem | ||
| 5/24/2025 | Price change | $360,000-1.9%$285/sqft |
Source: Unlock MLS #9982855 Report a problem | ||
| 4/26/2025 | Price change | $367,000-1.2%$291/sqft |
Source: LERA MLS #1854382 Report a problem | ||
| 4/1/2025 | Listed for sale | $371,500$295/sqft |
Source: LERA MLS #1854382 Report a problem | ||
Public tax history
| Year | Property taxes | Tax assessment |
|---|---|---|
| 2025 | $581 -34% | $271,722 +10% |
| 2024 | $880 -1.3% | $247,020 +10% |
| 2023 | $892 -46% | $224,564 +10% |
| 2022 | $1,652 -31.1% | $204,149 +10% |
| 2021 | $2,396 +4.1% | $185,590 +3.6% |
| 2020 | $2,303 +3.6% | $179,140 +4.2% |
| 2019 | $2,222 +6.6% | $171,875 +10% |
| 2018 | $2,085 | $156,250 -4.9% |
| 2017 | -- | $164,330 +832.1% |
| 2016 | $330 -36% | $17,630 -10% |
| 2015 | $516 | $19,590 -28.8% |
| 2014 | $516 | $27,530 |
Find assessor info on the county website
Neighborhood: 78133
Nearby homes
- $451,500-- bd2 ba2k sqft1074 Echo Point, Canyon Lake, TX 78133Off Market
- $104,6790.967 Acres1106 Twisted Oak Ct, Canyon Lake, TX 78133Off Market
- $330,7002 bd2 ba1.3k sqft1105 Twisted Oak Ct, Canyon Lake, TX 78133Off Market

- $--3 bd2 ba2.3k sqft1076 Twisted Oak Ct, Canyon Lake, TX 78133Sold
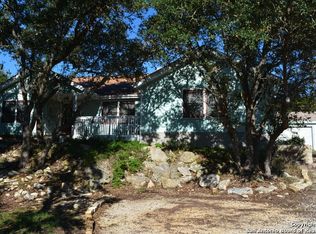
- $362,100-- bd-- ba-- sqft1076 Twisted Oak Ct, Canyon Lake, TX 78133Off Market
- $108,3100.973 Acres1055 Echo Point, Canyon Lake, TX 78133Off Market
- $108,8300.981 Acres1054 Echo Point, Canyon Lake, TX 78133Off Market
- $414,1000.76 Acres1075 Twisted Oak Ct, Canyon Lake, TX 78133Off Market
Nearby schools
GreatSchools rating
- 9/10Mt Valley Elementary SchoolGrades: PK-5Distance: 5.4 mi
- 8/10Mt Valley Middle SchoolGrades: 6-8Distance: 6.5 mi
- 7/10Canyon Lake High SchoolGrades: 9-12Distance: 0.6 mi
Schools provided by the listing agent
- Elementary: Mountain Valley
- Middle: Mountain Valley
- District: Comal
Source: LERA MLS. This data may not be complete. We recommend contacting the local school district to confirm school assignments for this home.
Get a cash offer in 3 minutes
Find out how much your home could sell for in as little as 3 minutes with a no-obligation cash offer.
Estimated market value
$311,700
Get a cash offer in 3 minutes
Find out how much your home could sell for in as little as 3 minutes with a no-obligation cash offer.
Estimated market value
$311,700
- Texas
- Comal County
- Canyon Lake
- 78133
- 1135 Twisted Oak
Nearby cities
Nearby zip codes
Other Canyon Lake Topics
