Beyond CHARMING best describes this Village home. Features of this three-bedroom, two full bath, one car garage home include 1,298 square feet of living (including measured bonus room) space situated on a generous 5,610 square foot lot. Once inside you are greeted by fresh neutral paint throughout the interior, recently refinished, beautiful original Oak Hardwood floors, quaint and buttery best describes this kitchen - new stainless appliances, checkered tile flooring and quartz counters add to the charm, the hall bath lends to a cottage feel with painted blue flower tiles sprinkled in, new overhead lighting throughout entire home, the bonus room and bath is a perfect retreat at the end of the day. It feels serene and tucked away, complete with new cozy carpet, a private slider to the backyard and its own full bathroom. Other features include dual pane windows, central heating, Irrigation Well, newer fence and gate on the entire right side as well as a mature Fig and Kumquat tree. This is one not to be missed!
Sold for $830,000
Zillow last checked:
Listing updated:
Bought with:
Christian Prado Barrera, DRE #02203066
Community Realty & Investment
Source: Bay East AOR,MLS#: 41140249
Price history
| Date | Event | Price |
|---|---|---|
| 8/21/2026 | Sold | $830,000+5.3%$639/sqft |
Source:  Bay East AOR #41140249 Report a problem Bay East AOR #41140249 Report a problem | ||
| 8/12/2026 | Pending sale | $788,000$607/sqft |
Source: Bay East AOR #41140249 Report a problem | ||
| 8/5/2026 | Listed for sale | $788,000$607/sqft |
Source: Bay East AOR #41140249 Report a problem | ||
| 7/29/2026 | Pending sale | $788,000$607/sqft |
Source: Bay East AOR #41140249 Report a problem | ||
| 7/2/2026 | Listed for sale | $788,000$607/sqft |
Source: Bay East AOR #41140249 Report a problem | ||
Nearby homes
- $732,7003 bd1 ba1k sqft1141 Via Esperanza, San Lorenzo, CA 94580Off Market
- $758,3003 bd1 ba1k sqft1129 Via Esperanza, San Lorenzo, CA 94580Off Market
- $776,2003 bd1 ba1.3k sqft1147 Via Esperanza, San Lorenzo, CA 94580Off Market
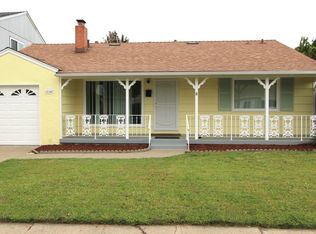
- $781,6003 bd1 ba1.4k sqft1123 Via Esperanza, San Lorenzo, CA 94580Off Market
Get a cash offer in 3 minutes
Find out how much your home could sell for in as little as 3 minutes with a no-obligation cash offer.
Estimated market value
$829,900
