Skip main navigation
Closed
  • $694,000

    1135 Vickers St SE, Atlanta, GA 30316

    3beds
    2,522sqft
    Single Family Residence
    Built in 2006
    0.31 Acres Lot
    $680,700 Zestimate®
    $275/sqft
    $3,571 Estimated rent

    Home value

    $680,700

    $619,000 - $742,000

    $3,571/mo

    Zestimate® history
    Loading
    Loading...

    Owner options

    List your home for rent

    $3,571/mo

    Rent Zestimate®

    Find your next renter with Zillow Rental Manager. Plus, with online applications, you can quickly screen prospective tenants – for free.

    Learn more

    $3,571/mo

    Rent Zestimate®

    Refinance and save

    $4,393/mo

    Est. payment

    Refinancing to a lower rate could help reduce your monthly payments and save thousands over the life of the loan.

    See today's rates

    $4,393/mo

    Est. payment

    Explore your selling options

    Work with a Zillow partner agent

    Leverage their expertise and Zillow's premium Showcase listings to get your home seen by more buyers.

    Get started

    List with your own agent

    Get your home in front of millions of buyers by listing it on Zillow.

    Learn how to do it

    Sell it yourself

    Take full control of how buyers see your home on Zillow by listing For Sale by Owner (FSBO).

    List your home

    What's special

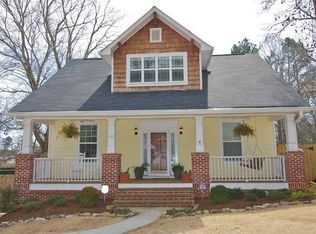
    2 Story Craftsman with a heated saltwater POOL and detached two-car GARAGE. Bonus...soon this home will be a short bike/walk to one of the newest Beltline entrances on United Ave...just 2 turns from Woodland Ave to United Ave and you'll be there to explore all that the Beltline has to offer. Built in 2006, this home offers great space, solid bones, and tremendous potential for updates in a fantastic location. The main level features 10-foot ceilings, elegant trim, hardwood floors, and fresh interior paint. The spacious living, dining, and kitchen areas flow easily to the back deck and pool-ideal for gatherings or everyday relaxation. Upstairs, the owner's suite includes a private covered porch and a bonus room perfect for a home office, gym, or creative space, plus two additional bedrooms, hall bath, and laundry. The detached two-car garage includes a loft with ADU potential. The heated, saltwater Pool/Spa-previously a popular Swimply rental-offers both enjoyment and income opportunity.

    Zillow last checked:

    Listing updated:

    Listed by:

    Connie Cousins-Baker 404-324-7973,

    Harry Norman Realtors

    Bought with:

    Non Mls Salesperson

    Non-Mls Company

    Source: GAMLS,MLS#: 10589598MLS Logo

    Facts & features

    Interior

    Bedrooms & bathrooms
    • Bedrooms: 3
    • Bathrooms: 3
    • Full bathrooms: 2
    • 1/2 bathrooms: 1
    Rooms
    • Room types: Bonus Room
    Dining room
    • Features: Separate Room
    Kitchen
    • Features: Breakfast Room, Solid Surface Counters
    Heating
    • Electric, Central
    Cooling
    • Central Air
    Appliances
    • Included: Dishwasher
    • Laundry: In Hall, Upper Level, Other
    Features
    • Double Vanity, Walk-In Closet(s)
    • Flooring: Carpet, Hardwood
    • Windows: Double Pane Windows
    • Basement: Crawl Space
    • Number of fireplaces: 1
    • Fireplace features: Family Room
    • Common walls with other units/homes: No Common Walls
    Interior area
    • Total structure area: 2,522
    • Total interior livable area: 2,522 sqft
    • Finished area above ground: 2,522
    • Finished area below ground: 0

    Property

    Parking
    • Total spaces: 2
    • Parking features: Garage, Detached
    • Has garage: Yes
    Accessibility
    • Accessibility features: Other
    Features
    • Levels: Two
    • Stories: 2
    • Patio & porch: Deck
    • Exterior features: Other, Balcony
    • Has private pool: Yes
    • Pool features: Heated, In Ground, Salt Water
    • Fencing: Back Yard,Front Yard,Privacy
    • Has view: Yes
    • View description: City
    Lot
    • Size: 0.31 Acres
    • Features: Level
    Details
    • Additional structures: Garage(s)
    • Parcel number: 14 000900010449
    • Special conditions: As Is

    Construction

    Type & style
    • Home type: SingleFamily
    • Architectural style: Craftsman
    • Property subtype: Single Family Residence
    Materials
    • Other
    • Foundation: Block
    • Roof: Composition
    Condition
    • Resale
    • New construction: No
    • Year built: 2006

    Utilities & green energy

    • Sewer: Public Sewer
    • Water: Public
    • Utilities for property: Other
    Green energy
    • Energy efficient items: Windows

    Community & HOA

    Community
    • Features: Street Lights
    • Security: Smoke Detector(s)
    • Subdivision: Ormewood Park
    HOA
    • Has HOA: No
    • Services included: None
    Location
    • Region: Atlanta

    Financial & listing details

    • Price per square foot: $275/sqft
    • Tax assessed value: $946,300
    • Annual tax amount: $9,719
    • Date on market: 8/28/2025
    • Cumulative days on market: 109 days
    • Listing agreement: Exclusive Right To Sell
    • Listing terms: Cash,Conventional

    Price history

    DateEventPrice
    1/16/2026Sold$694,000$275/sqft
    Source: GAMLS #10589598 Report a problem
    12/15/2025Pending sale$694,000$275/sqft
    Source: GAMLS #10589598 Report a problem
    12/6/2025Price change$694,000-0.7%$275/sqft
    Source: GAMLS #10589598 Report a problem
    11/10/2025Price change$699,000-5.4%$277/sqft
    Source: GAMLS #10589598 Report a problem
    10/30/2025Price change$739,000-1.5%$293/sqft
    Source: FMLS GA #7637054 Report a problem
    10/9/2025Price change$750,000-2.5%$297/sqft
    Source: GAMLS #10589598 Report a problem
    8/28/2025Listed for sale$769,000+119.7%$305/sqft
    Source: GAMLS #10589598 Report a problem
    3/19/2008Listing removed$350,000$139/sqft
    Source: TourFactory #3596192 Report a problem
    2/2/2008Listed for sale$350,000+0.6%$139/sqft
    Source: TourFactory #3596192 Report a problem
    12/13/2007Sold$348,000+151.3%$138/sqft
    Source: Public Record Report a problem
    11/22/2005Sold$138,500+41.3%$55/sqft
    Source: Public Record Report a problem
    12/11/1998Sold$98,000$39/sqft
    Source: Public Record Report a problem

    Public tax history

    YearProperty taxesTax assessment
    2025$9,536 -1.9%$378,520
    2024$9,719 +91.7%$378,520 -5.8%
    2023$5,069 -21.8%$401,640 +64.6%
    2022$6,486 +0.8%$244,000
    2021$6,435 -44.9%$244,000 -13.6%
    2020$11,688 +62.4%$282,320 +29.9%
    2019$7,199 $217,360 +2.4%
    2018$7,199 $212,280 +59.9%
    2017$7,199 +48.1%$132,720
    2016$4,861 0%$132,720
    2015$4,861 +7.4%$132,720
    2014$4,527 -12.6%$132,720 +13%
    2013$5,180 -0.7%$117,400
    2012$5,216 $117,400 -13%
    2011-- $134,960 -8.6%
    2010$6,519 +319.4%$147,600
    2009$1,554 $147,600
    2008-- $147,600 -21.3%
    2007$4,697 +130.4%$187,640 +293.2%
    2005$2,038 +269.2%$47,720 +2.8%
    2004$552 -72.6%$46,400 +3%
    2003$2,011 +0.5%$45,040 +2.8%
    2002$2,002 +27%$43,800 +19.5%
    2001$1,576 $36,640
    Find assessor info on the county website

    Neighborhood: Woodland Hills

    Nearby schools

    GreatSchools rating
    Schools provided by the listing agent
    • Elementary: Parkside
    • Middle: King
    • High: MH Jackson Jr

    Source: GAMLS. This data may not be complete. We recommend contacting the local school district to confirm school assignments for this home.

    Get a cash offer in 3 minutes
    Find out how much your home could sell for in as little as 3 minutes with a no-obligation cash offer.
    Estimated market value

    $680,700

    Get a cash offer in 3 minutes
    Find out how much your home could sell for in as little as 3 minutes with a no-obligation cash offer.
    Estimated market value

    $680,700