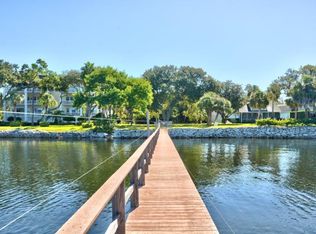
Nestled on historic Victoria Drive, this private six-unit condo offers an unparalleled waterfront lifestyle with a charming Key West flair. Surrounded by mature oaks and rustling palms, this exclusive residence is just a short stroll from downtown Dunedin, where boutique shops, restaurants, and entertainment await. The spacious covered porch overlooks the sparkling waters of St. Joseph's Sound and the Intracoastal Waterway, providing breathtaking sunset views year-round. Inside, the expansive Great Room features a gas fireplace, wet bar with wine cooler, and an elegant dining area, all complemented by a bright white kitchen with granite countertops, a center island, breakfast bar, walk-in pantry, and ample cabinetry. With three bedrooms plus an office/study and 2.5 baths, this home offers plenty of space for comfort and productivity. The primary suite boasts a private balcony, a luxurious spa-like bath with a jetted tub, separate shower, double vanity, bidet, and two custom-fitted closets. High-end finishes include wood flooring, volume ceilings, crown molding, and IMPACT double-paned wind-resistant windows & doors. Additional conveniences include a large storage closet, laundry room, and workshop, plus two reserved under-building parking spaces, guest parking, and bicycle storage. Enjoy resort-style amenities, including a heated pool & spa, gas fire pit, and a private dock/fishing pier. Recent Updates: Water Softener, 2 HVAC Systems (2019 & 2018), Fresh Paint, and NEW IMPACT Windows & Sliders. Perfectly located, this home is within walking distance to top-rated restaurants, Dunedin Marina, and the scenic Pinellas Trail. Plus, the pristine beaches of Honeymoon Island and Clearwater Beach are just moments away!
Sold for $2,025,000
Zillow last checked:
Listing updated:
Bought with:
Christine Sullo, 3316568
SMITH & ASSOCIATES REAL ESTATE
Source: Stellar MLS,MLS#: TB8350441 Originating MLS: Suncoast Tampa
Originating MLS: Suncoast Tampa
Price history
| Date | Event | Price |
|---|---|---|
| 4/1/2025 | Listing removed | $9,500$3/sqft |
Source: Stellar MLS #TB8363226 Report a problem | ||
| 3/24/2025 | Listed for rent | $9,500$3/sqft |
Source: Stellar MLS #TB8363226 Report a problem | ||
| 3/18/2025 | Sold | $2,025,000-3.6%$633/sqft |
Source:  Stellar MLS #TB8350441 Report a problem Stellar MLS #TB8350441 Report a problem | ||
| 2/18/2025 | Pending sale | $2,100,000+82.6%$656/sqft |
Source: Stellar MLS #TB8350441 Report a problem | ||
| 3/29/2018 | Sold | $1,150,000-4.1%$359/sqft |
Source: Public Record Report a problem | ||
| 2/7/2018 | Pending sale | $1,199,000$375/sqft |
Source: RE/MAX REALTEC GROUP #U7842842 Report a problem | ||
| 1/26/2018 | Listed for sale | $1,199,000$375/sqft |
Source: RE/MAX REALTEC GROUP INC #U7842842 Report a problem | ||
| 1/26/2018 | Pending sale | $1,199,000$375/sqft |
Source: RE/MAX REALTEC GROUP INC #U7842842 Report a problem | ||
| 1/14/2018 | Pending sale | $1,199,000$375/sqft |
Source: RE/MAX REALTEC GROUP #U7842842 Report a problem | ||
| 1/2/2018 | Listed for sale | $1,199,000+34%$375/sqft |
Source: RE/MAX REALTEC GROUP INC #U7842842 Report a problem | ||
| 5/25/2016 | Sold | $895,000-3.2%$280/sqft |
Source: Public Record Report a problem | ||
| 3/25/2016 | Pending sale | $925,000$289/sqft |
Source: Coldwell Banker Residential Real Estate - Clearwater #U7762823 Report a problem | ||
| 1/14/2016 | Listed for sale | $925,000+27.6%$289/sqft |
Source: COLDWELL BANKER RESIDENTIAL #U7762823 Report a problem | ||
| 3/27/2012 | Sold | $725,000-4.6%$227/sqft |
Source: Public Record Report a problem | ||
| 12/22/2011 | Price change | $759,900-5%$237/sqft |
Source: Future Home Realty, Inc. #W7515449 Report a problem | ||
| 7/21/2011 | Listed for sale | $799,900+7.5%$250/sqft |
Source: Future Home Realty, Inc. #W7515449 Report a problem | ||
| 6/11/2002 | Sold | $744,000$233/sqft |
Source: Public Record Report a problem | ||


Get a cash offer in 3 minutes
Find out how much your home could sell for in as little as 3 minutes with a no-obligation cash offer.
Estimated market value
$1,983,000
