Welcome home to this spacious south facing corner lot in an amazing neighborhood with Location, Location, Location. Centrally located for easy access to the Denver metro area, Boulder, and northern access with I-25 just 3 traffic lights away and only 17 miles to DIA on Northwest Parkway. Minutes away from restaurants and shopping at the Denver Premium Outlets and Orchard shopping center and surrounded by greenbelts and access to McCay Lake. One-quarter mile from grocery store and Legacy High School. Great school district and elementary school within walking distance. New roof installed fall of 2025, and basement finished in 2023 with custom full bath and oversized shower and more. The kitchen has a gourmet gas cook top stove and tall cabinetry along with an island/eating nook and corner windows above the kitchen sink overlooking the back yard. Mature trees and shrubs provide privacy and curb appeal with a custom designed and built pergola and deck. Double doors open to master bedroom with vaulted ceilings and walk-in closet. Welcome home to convenience and comfort.
Sold for $685,000
$685,000
1135 W 135th Lane, Westminster, CO 80234
5beds
3,261sqft
Single Family Residence
Built in 2002
7,405 Square Feet Lot
$675,100 Zestimate®
$210/sqft
$3,696 Estimated rent
Home value
$675,100
$635,000 - $722,000
$3,696/mo
Zestimate® history
Owner options
List your home for rent
$3,696/mo
Rent Zestimate®
Find your next renter with Zillow Rental Manager. Plus, with online applications, you can quickly screen prospective tenants – for free.
$3,696/mo
Rent Zestimate®
Refinance and save
$4,260/mo
Est. payment
Refinancing to a lower rate could help reduce your monthly payments and save thousands over the life of the loan.
$4,260/mo
Est. payment
Explore your selling options
Work with a Zillow partner agent
Leverage their expertise and Zillow's premium Showcase listings to get your home seen by more buyers.
Get startedList with your own agent
Get your home in front of millions of buyers by listing it on Zillow.
Learn how to do itSell it yourself
Take full control of how buyers see your home on Zillow by listing For Sale by Owner (FSBO).
List your homeWhat's special
Surrounded by greenbeltsVaulted ceilingsTall cabinetryWalk-in closet
Zillow last checked:
Listing updated:
Listed by:
Seth Gilmore 303-419-0795 seth@hudsonstonegate.com,
Keller Williams Preferred Realty
Bought with:
Devin A Martinez, 40035411
Navigate Residential
Source: REcolorado as distributed by MLS GRID,MLS#: 3104906
Facts & features
Interior
Bedrooms & bathrooms
- Bedrooms: 5
- Bathrooms: 4
- Full bathrooms: 3
- 1/2 bathrooms: 1
- Main level bathrooms: 1
Bedroom
- Features: Primary Suite
- Level: Upper
Bedroom
- Level: Upper
Bedroom
- Level: Upper
Bedroom
- Level: Basement
Bedroom
- Description: Non Conforming
- Level: Basement
Bathroom
- Level: Upper
Bathroom
- Features: En Suite Bathroom
- Level: Upper
Bathroom
- Level: Basement
Bathroom
- Level: Main
Heating
- Forced Air
Cooling
- Central Air
Appliances
- Included: Convection Oven, Cooktop, Dishwasher, Disposal, Gas Water Heater, Microwave, Refrigerator, Trash Compactor
- Laundry: In Unit
Features
- Eat-in Kitchen, Entrance Foyer, Five Piece Bath, Kitchen Island, Walk-In Closet(s)
- Flooring: Wood
- Basement: Finished
- Has fireplace: Yes
- Fireplace features: Gas, Living Room
Interior area
- Total structure area: 3,261
- Total interior livable area: 3,261 sqft
- Finished area above ground: 2,274
- Finished area below ground: 987
Property
Parking
- Total spaces: 2
- Parking features: Garage - Attached
- Attached garage spaces: 2
Features
- Levels: Three Or More
- Patio & porch: Deck
Lot
- Size: 7,405 Square Feet
Details
- Parcel number: R0132700
- Special conditions: Standard
Construction
Type & style
- Home type: SingleFamily
- Property subtype: Single Family Residence
Materials
- Frame
- Roof: Fiberglass
Condition
- Updated/Remodeled
- Year built: 2002
Community & HOA
Community
- Subdivision: Qail Crossing
HOA
- Has HOA: Yes
- Services included: Maintenance Grounds, Trash
- HOA fee: $142 monthly
- HOA name: Zeato Property Management
- HOA phone: 855-699-3286
Location
- Region: Westminster
Financial & listing details
- Price per square foot: $210/sqft
- Tax assessed value: $659,000
- Annual tax amount: $3,993
- Date on market: 2/9/2026
- Listing terms: Cash,Conventional,FHA
- Exclusions: Personal Property & Outdoor Hot Tub
- Ownership: Individual
Price history
| Date | Event | Price |
|---|---|---|
| 3/13/2026 | Sold | $685,000-4.2%$210/sqft |
Source:  REcolorado as distributed by MLS GRID #3104906 Report a problem REcolorado as distributed by MLS GRID #3104906 Report a problem | ||
| 2/20/2026 | Pending sale | $715,000$219/sqft |
Source: REcolorado as distributed by MLS GRID #3104906 Report a problem | ||
| 2/10/2026 | Listed for sale | $715,000+87.2%$219/sqft |
Source: REcolorado as distributed by MLS GRID #3104906 Report a problem | ||
| 4/24/2015 | Sold | $382,000+2.4%$117/sqft |
Source: Public Record Report a problem | ||
| 2/27/2015 | Listed for sale | $373,000+17.1%$114/sqft |
Source: Colorado Peak to Peak Real Estate LLC #9494854 Report a problem | ||
| 3/12/2007 | Sold | $318,450-2%$98/sqft |
Source: Public Record Report a problem | ||
| 4/12/2005 | Sold | $325,000+6.9%$100/sqft |
Source: Public Record Report a problem | ||
| 2/4/2003 | Sold | $304,000$93/sqft |
Source: Public Record Report a problem | ||
Public tax history
| Year | Property taxes | Tax assessment |
|---|---|---|
| 2025 | $3,993 +1.1% | $41,190 -11.4% |
| 2024 | $3,948 +23.3% | $46,480 |
| 2023 | $3,202 -3.2% | $46,480 +45.1% |
| 2022 | $3,308 | $32,030 -2.8% |
| 2021 | -- | $32,950 -4.9% |
| 2020 | $3,497 | $34,630 -0.2% |
| 2019 | $3,497 +13.6% | $34,690 +18.1% |
| 2018 | $3,079 | $29,370 |
| 2017 | $3,079 | $29,370 +7.9% |
| 2016 | -- | $27,220 |
| 2015 | $2,647 | $27,220 +12.8% |
| 2014 | -- | $24,140 |
| 2013 | -- | $24,140 -3.2% |
| 2012 | -- | $24,940 |
| 2011 | -- | $24,940 -3.1% |
| 2010 | -- | $25,740 |
| 2009 | -- | $25,740 +3.3% |
| 2008 | -- | $24,910 |
| 2007 | -- | $24,910 -0.9% |
| 2006 | -- | $25,130 |
| 2005 | -- | $25,130 +2.5% |
| 2004 | -- | $24,510 +25.2% |
| 2003 | $1,815 +270.8% | $19,580 +1.8% |
| 2002 | $490 | $19,230 |
Find assessor info on the county website
Neighborhood: 80234
Nearby homes
- $671,9004 bd3 ba3.7k sqft1155 W 135th Ln, Westminster, CO 80234Off Market
- $697,9004 bd4 ba3.3k sqft1128 W 135th Ct, Westminster, CO 80234Off Market

- $657,2005 bd4 ba3.3k sqft1148 W 135th Ct, Westminster, CO 80234Off Market

- $686,3003 bd4 ba3.3k sqft1175 W 135th Ln, Westminster, CO 80234Off Market
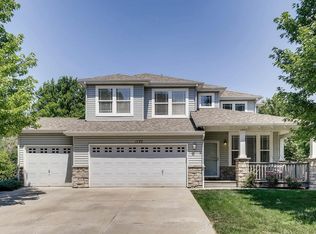
- $673,0004 bd4 ba3.1k sqft1168 W 135th Ct, Westminster, CO 80234Off Market
- $---- bd-- ba-- sqft1168 W 135th Ct, Denver, CO 80234Off Market
- $660,4005 bd3 ba2.1k sqft1085 W 135th Ln, Westminster, CO 80234Off Market
- $631,5004 bd2 ba2.1k sqft1134 W 135th Ln, Westminster, CO 80234Off Market
Nearby schools
GreatSchools rating
- 8/10Arapahoe Ridge Elementary SchoolGrades: PK-5Distance: 0.6 mi
- 5/10Silver Hills Middle SchoolGrades: 6-8Distance: 1.4 mi
- 9/10Legacy High SchoolGrades: 9-12Distance: 1 mi
Schools provided by the listing agent
- Elementary: Arapahoe Ridge
- Middle: Silver Hills
- High: Legacy
- District: Adams 12 5 Star Schl
Source: REcolorado as distributed by MLS GRID. This data may not be complete. We recommend contacting the local school district to confirm school assignments for this home.
Get a cash offer in 3 minutes
Find out how much your home could sell for in as little as 3 minutes with a no-obligation cash offer.
Estimated market value
$675,100
Get a cash offer in 3 minutes
Find out how much your home could sell for in as little as 3 minutes with a no-obligation cash offer.
Estimated market value
$675,100
- Colorado
- Adams County
- Westminster
- 80234
- 1135 W 135th Lane
Nearby cities
Nearby zip codes
Other Westminster Topics
